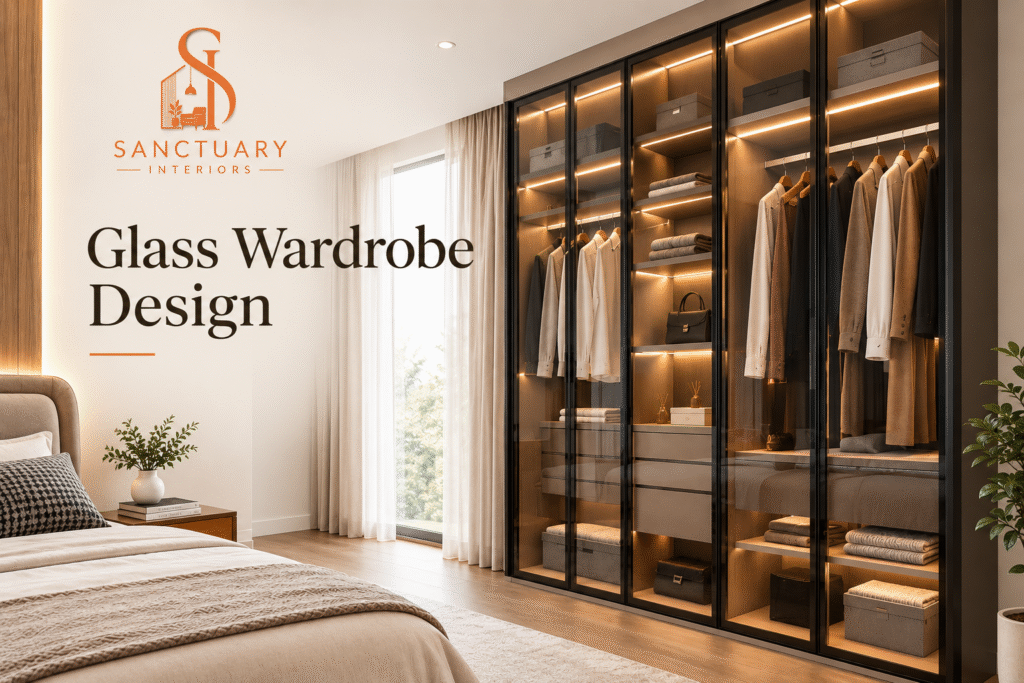

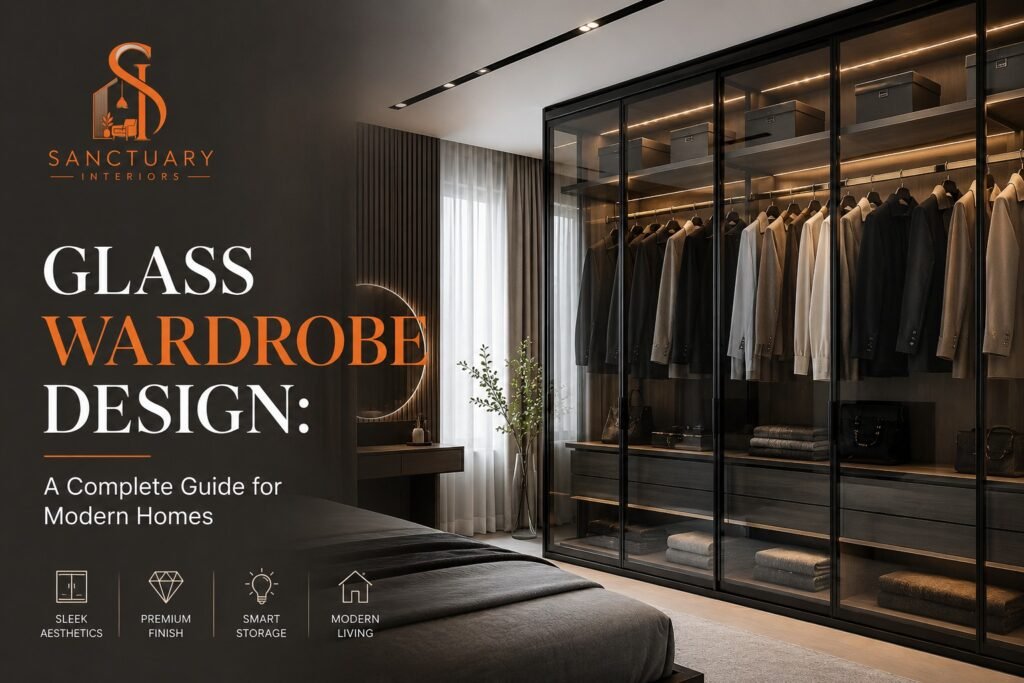
A glass wardrobe design has become one of the most requested upgrades in Indian bedrooms today, and for good reason. It gives a room an instant sense of openness, reflects light into corners that would otherwise stay dark, and turns a purely functional piece of furniture into a design statement. If you are comparing wardrobe options for a new bedroom or planning to replace an old, bulky unit, this guide walks you through everything you need to decide, from glass types and finishes to corner wardrobe design layouts, 4 door wardrobe design options, real costs, and what to check before you sign off on a design.
Why Glass Wardrobe Design Works for Modern Bedrooms
Traditional wooden wardrobes with laminate shutters have dominated Indian homes for decades, but they tend to make a room feel closed in, especially in apartments where bedroom sizes have shrunk over the last ten years. Glass shutters change that equation. A wardrobe with even a partial glass front bounces natural and artificial light around the room instead of absorbing it the way a solid laminate panel does.
There is also a practical side to this. Frosted and lacquered glass shutters resist fingerprints and everyday smudges far better than high gloss laminate, and they do not yellow with age the way some acrylic finishes do. For a family that wants a wardrobe to look the same in year five as it did on day one, glass is a genuinely low maintenance choice, not just a trendy one.
From a resale and long term value standpoint, buyers and interior consultants both notice glass detailing in a bedroom. It signals that the interiors were done with intent rather than assembled from stock catalogue pieces, which matters if you plan to sell or rent the property later.
Types of Glass Used in Wardrobe Design
Not all wardrobe glass is the same, and the type you choose affects both the look and the safety of the final piece. Any credible interior design studio should be using safety glass, not ordinary annealed glass, for shutters that will be opened and closed daily.
Tempered Glass
Tempered glass is the standard for wardrobe shutters because it is heat treated to be several times stronger than regular glass, and if it does break, it crumbles into small blunt pieces rather than sharp shards. This is the same category of glass used in shower enclosures and glass railings, and it follows recognised safety glazing standards that specify minimum surface compression levels. When you are getting quotes, always confirm the glass thickness and that it is certified tempered glass, since this single detail affects both durability and safety in a home with children or pets.
Frosted and Acid Etched Glass
Frosted glass gives you the light diffusing quality of glass without showing the contents of the wardrobe. It is achieved either through sandblasting or acid etching, and it pairs well with warm wood tones or matte laminate borders. This finish works particularly well in bedrooms that open directly into a living area, since it keeps the wardrobe interior private while still looking sleek.
Lacquered Glass
Lacquered glass is painted on the reverse side and then baked, giving you a glossy, richly coloured panel that behaves like a mirror for light without being reflective like a mirror. It is currently one of the most popular choices for feature shutters because it can be matched to any interior colour scheme, from a muted sage green to a deep charcoal.
Mirror and Glass Combination Shutters
Many homeowners combine a mirrored panel on one or two shutters with frosted or lacquered glass on the rest. This is a practical decision as much as an aesthetic one, since it removes the need for a separate full length mirror in a room where floor space is limited. According to industry sources on both safety glass classification and modern wardrobe planning, mirrored shutters should still be backed with tempered or laminated glass for safety compliance, the same as any other shutter type.
Corner Wardrobe Design for Awkward Spaces
Not every bedroom has a clean, flat wall long enough for a straight wardrobe. Corner spaces are one of the most underused areas in Indian homes, and a well planned corner wardrobe design can recover storage that would otherwise be wasted on an empty triangle of floor.
L-Shaped Corner Wardrobes
An L-shaped wardrobe wraps around two walls that meet at a corner, giving you continuous storage without a dead gap. This layout works well in master bedrooms where one wall is used for the bed and headboard, leaving the adjacent wall and corner free. The internal layout typically splits into separate zones, so one arm handles hanging clothes while the other holds shelves, drawers, and a shoe rack.
Diagonal Corner Units
A diagonal corner wardrobe cuts across the corner at an angle rather than following both walls in a right angle. This is a good option when you want a walking path to remain open near the corner, such as near a balcony door or an attached bathroom entrance. The trade off is slightly less internal volume compared to an L-shaped unit, so it suits smaller wardrobes or a secondary storage unit rather than the primary one.
What to Check Before Finalising the Design
Corner wardrobes need accurate site measurements more than any other layout, since even a small error in the corner angle can leave gaps or force shutters to be recut. Before you approve a design, confirm the exact internal angle of the corner, the shutter opening clearance, and whether the design accounts for skirting, switchboards, or ducting that often sits near corners in older buildings.
4 Door Wardrobe Design: Balancing Storage and Style
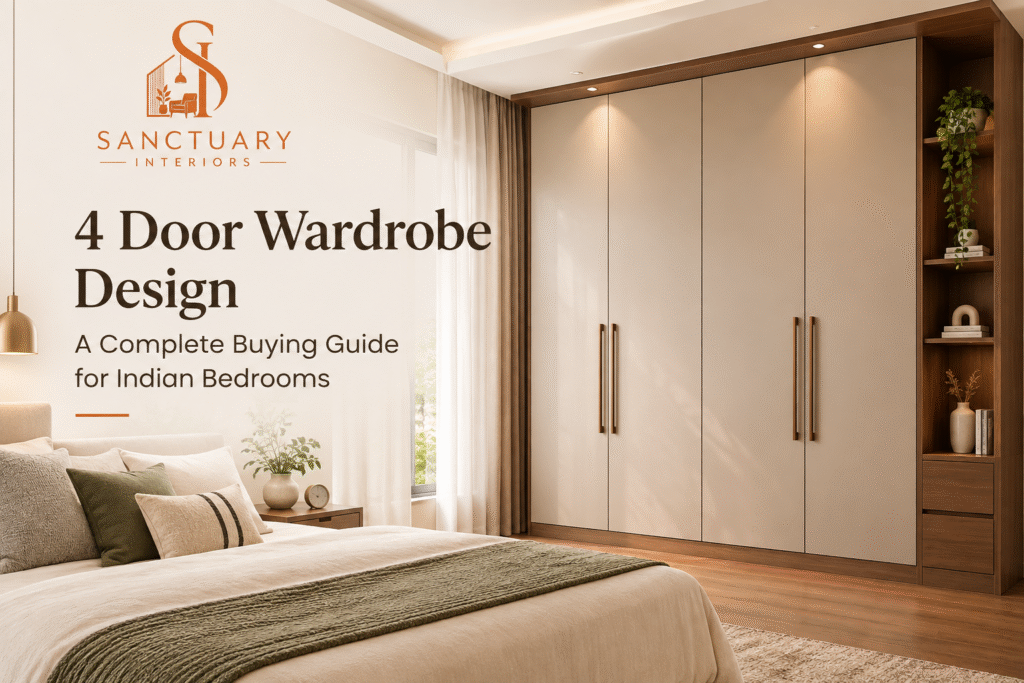
For most Indian bedrooms between 120 and 160 square feet, a 4 door wardrobe design hits the right balance between storage capacity and how much wall space it occupies. It is wide enough to separate clothing types across different sections without eating up an entire wall the way a 5 or 6 door unit would.
Standard 4 Door Layout
A typical 4 door wardrobe splits internally into two hanging sections, a shelving column for folded clothes, and a drawer unit for smaller items, all accessed through four equal or near equal width shutters. This layout suits couples who want dedicated space for both partners without needing a walk-in dressing area.
Glass and Wood Combination Shutters
A common request we get is to keep two shutters in solid laminate or veneer for the sections storing daily wear, and use glass, either frosted or lacquered, on the remaining two shutters as a visual break. This keeps the wardrobe from feeling like one flat wall of glass while still getting the light reflecting benefit glass is known for.
Sliding vs Hinged Shutters for 4 Door Units
Hinged shutters are the traditional choice and tend to be more budget friendly for a 4 door configuration, but they need clearance space to swing open, which matters in a compact room. Sliding shutters remove that clearance requirement entirely and give the wardrobe a more contemporary look, though the sliding hardware adds to the overall cost and needs periodic servicing to keep the tracks running smoothly.
Materials That Matter Behind the Glass
The glass shutter is the part everyone sees, but the core material behind it determines how long the wardrobe actually lasts. Moisture resistant plywood remains the most reliable core material for Indian climates, particularly in coastal cities and homes near bathrooms where humidity swings are common. Reputable studios build to grades certified under Bureau of Indian Standards plywood specifications, which set out testing requirements for bonding strength, moisture resistance, and load bearing capacity. If a quote does not mention the plywood grade or board type being used, ask directly before signing, since this single line item affects the wardrobe’s lifespan more than the shutter finish does.
Cost of Glass Wardrobe Design in India
Pricing for a glass wardrobe depends on four factors: the running length of the unit, the type of glass finish, whether shutters are sliding or hinged, and the internal fittings you choose, such as pull out trays, drawer channels, and lighting.
A straight wardrobe with a mix of laminate and frosted glass shutters typically costs less than an equivalent unit finished entirely in lacquered glass, since lacquered panels involve an additional coating and baking process. Corner and 4 door configurations generally sit at a higher price point than a simple 2 or 3 door straight wardrobe, purely because of the additional running length and complexity of the internal layout. Sliding shutter systems add to the base cost due to the hardware and track installation, but many homeowners find the space saved is worth the difference, especially in smaller rooms.
Rather than comparing a single number across vendors, ask for an itemised quote that separates plywood grade, glass type and thickness, hardware brand, and internal fittings. This is the only way to compare two quotes fairly, since a lower total price often means a cheaper board grade or non branded hardware that will need replacement within a few years.
Glass Wardrobe Design vs Traditional Wardrobe
Homeowners weighing glass against a fully laminate or veneer wardrobe are usually deciding between three things: light, maintenance, and budget. Glass wins on light reflection and gives a room a more open feel, which matters most in bedrooms with limited natural light or a single small window. On maintenance, glass shutters resist smudges and do not fade or peel the way some laminates do over a decade, though they do show dust more visibly and need a wipe down more often than a matte laminate surface. On budget, a fully laminate wardrobe will almost always come in cheaper than one finished in lacquered or mirrored glass, so many homeowners land on a hybrid approach, using glass on the shutters that get the most visual attention and laminate on the rest.
There is no universally correct choice here. A bedroom that already gets strong natural light might not need glass to feel open, while a windowless or north facing room benefits from it significantly. This is exactly the kind of decision that is worth walking through with a designer who can see the actual room, rather than choosing a finish from a catalogue photo.
Why Choose Sanctuary Interiors for Wardrobe Design
At Sanctuary Interiors, every wardrobe design starts with an in-person site visit rather than a generic template pulled from a catalogue. We measure the room, check the corner angles where relevant, and factor in existing electrical points, skirting, and ceiling height before a single design is drawn. This matters because a wardrobe that looks correct on a screen can run into real problems on site if the measurements are off by even a few centimetres.
We work only with BIS graded plywood and certified tempered glass, and every quote we provide breaks down the core material, glass type, hardware brand, and finish separately, so you know exactly what you are paying for at each stage. Our portfolio of completed wardrobe and bedroom interior projects reflects a mix of straight, corner, and multi door configurations across different budgets, and we are happy to walk you through comparable projects during your consultation.
Our Wardrobe Design Process
The process begins with a site visit where we take exact measurements and understand how you actually use your wardrobe space, including how many people share it and what proportion of hanging versus folded storage you need. From there, we prepare a detailed 3D design along with a itemised quote, so you can see the wardrobe before any material is cut. Once the design and materials are approved, we move to fabrication and on-site installation, with a final walkthrough to check shutter alignment, drawer movement, and glass fitting before we consider the project complete.
If you already have a floor plan or room photos, our team can prepare an initial layout concept even before the first site visit, which speeds up the overall timeline for homeowners working against a moving in date.
Maintenance Tips for Glass Wardrobes
Cleaning glass shutters regularly with a microfiber cloth and a mild glass cleaner keeps them free of streaks and fingerprints without damaging the frame or edge sealing. Avoid abrasive cleaners or scouring pads on lacquered glass specifically, since the painted backing can scratch more easily than the glass surface itself. For sliding shutter tracks, a light vacuum every few months to remove dust buildup will keep the movement smooth and prevent the rollers from wearing down prematurely.
Ready to Design Your Wardrobe
A glass wardrobe design is as much a functional decision as a design one, and getting the material grade, glass type, and layout right from the start saves you from a costly redo a few years down the line. Whether you are drawn to a corner configuration to use an awkward space, a 4 door layout for a shared bedroom, or a hybrid finish that mixes glass with laminate, the details in the quote matter as much as the final render. Book a free consultation with Sanctuary Interiors and we will visit your space, take accurate measurements, and put together a design and quote built around how you actually live in the room.
Frequently Asked Questions
Is glass safe to use on wardrobe shutters in homes with children?
Yes, as long as the glass used is certified tempered glass rather than ordinary annealed glass. Tempered glass is heat treated to be significantly stronger and breaks into small, blunt fragments rather than sharp shards, which is why it is the standard for shutters, shower doors, and other high contact glass surfaces, as outlined in consumer safety guidance on tempered glass.
How much does a glass wardrobe design cost compared to a laminate wardrobe?
A wardrobe finished entirely in laminate is usually the most budget friendly option. Adding frosted or lacquered glass on a portion of the shutters increases the cost moderately, while a wardrobe finished entirely in lacquered or mirrored glass sits at the higher end. The exact difference depends on running length, glass thickness, and whether shutters are sliding or hinged.
Can a corner wardrobe design work in a small bedroom?
Corner wardrobes are actually one of the better options for small bedrooms, since they use a space that usually sits empty instead of extending further along a wall. The design needs accurate corner measurements to avoid gaps, which is why an in-person site visit matters more for corner units than for straight wardrobe layouts.
How long does it take to design and install a 4 door wardrobe?
Once the design and quote are approved, fabrication and installation for a standard 4 door wardrobe typically takes a few weeks, depending on the complexity of the internal fittings and current workshop load. The site visit and design approval stage can be completed much faster if you already have room measurements or a floor plan ready.
Do glass wardrobe shutters require special maintenance?
Glass shutters need more frequent wiping to stay free of fingerprints and dust compared to matte laminate, but they resist fading, peeling, and yellowing far better over the long term. A microfiber cloth and mild glass cleaner is sufficient for routine care, and lacquered glass specifically should be cleaned without abrasive materials to protect the painted backing.