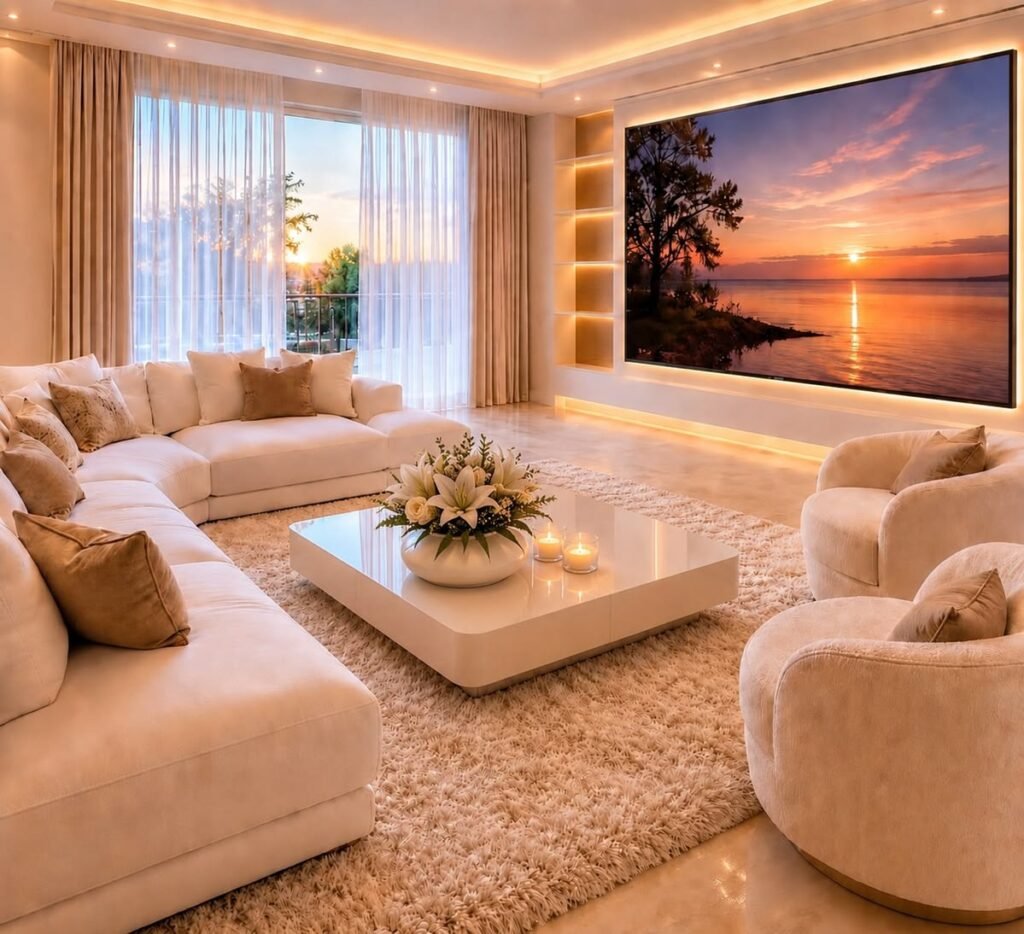
Maximize every square foot of your home with intelligent space planning that combines functionality, comfort, and timeless design. Sanctuary Interiors creates efficient layouts that improve flow, optimize storage, and transform your space into a beautifully balanced living environment.
Thoughtful Planning for Better Living
Great interior design begins with smart space planning. Before selecting colors, furniture, or finishes, it’s essential to understand how every room should function and connect with the rest of your home. At Sanctuary Interiors, we carefully analyze your lifestyle, movement patterns, storage needs, and available space to create layouts that maximize efficiency without compromising aesthetics. Whether you’re designing a compact apartment or a spacious villa, our customized space planning solutions ensure every corner is purposeful, comfortable, and visually harmonious, making your home feel more open, organized, and inviting.
Our Space Planning Process
Creating Functional Layouts That Work for You
Lifestyle & Requirement Analysis
We begin by understanding your daily routine, family requirements, and future needs to create a layout that truly supports your lifestyle.
Layout Development & Space Optimization
Our designers prepare efficient floor plans that maximize usable space while ensuring smooth circulation and functionality.
Furniture Planning & Zoning
We strategically position furniture, storage solutions, and activity zones to create balanced, comfortable, and practical interiors.
Final Design & Execution Guidance
Once the layout is finalized, we coordinate every design element to ensure seamless execution and a cohesive interior experience.
Why Choose Our Space Planning Services
Designed to Make Every Square Foot Count
Our intelligent planning approach transforms ordinary layouts into highly functional living spaces that feel spacious, organized, and beautifully designed.
Optimized Space Utilization
We maximize every inch of your home with layouts that improve movement, functionality, and overall comfort.
Smart Storage Integration
We incorporate customized storage solutions that keep your home organized while maintaining a clean and elegant appearance.
Personalized Layouts
Every floor plan is customized to match your lifestyle, family size, and daily activities rather than relying on standard templates.
Balanced Design & Functionality
Our layouts create the perfect harmony between aesthetics and practicality, ensuring your home looks beautiful and works effortlessly.
Plan Your Dream Home
Build a Home That Works Beautifully for Everyday Living
Whether you’re designing a new home or reimagining an existing space, Sanctuary Interiors creates intelligent layouts that maximize comfort, functionality, and visual appeal. Let our experts transform your ideas into beautifully planned spaces where every square foot serves a purpose.