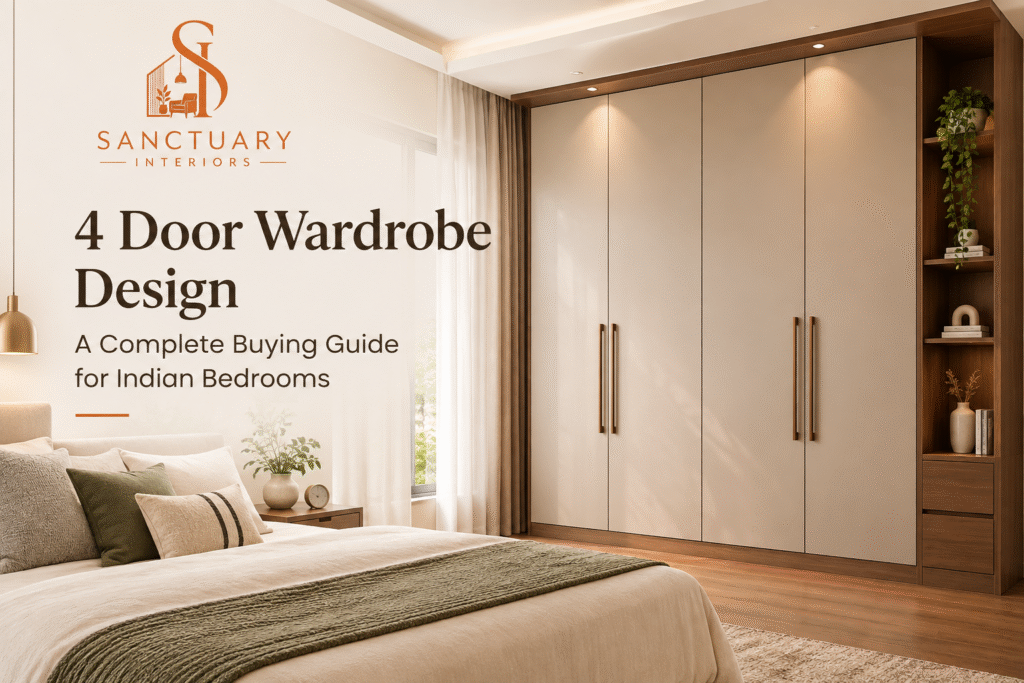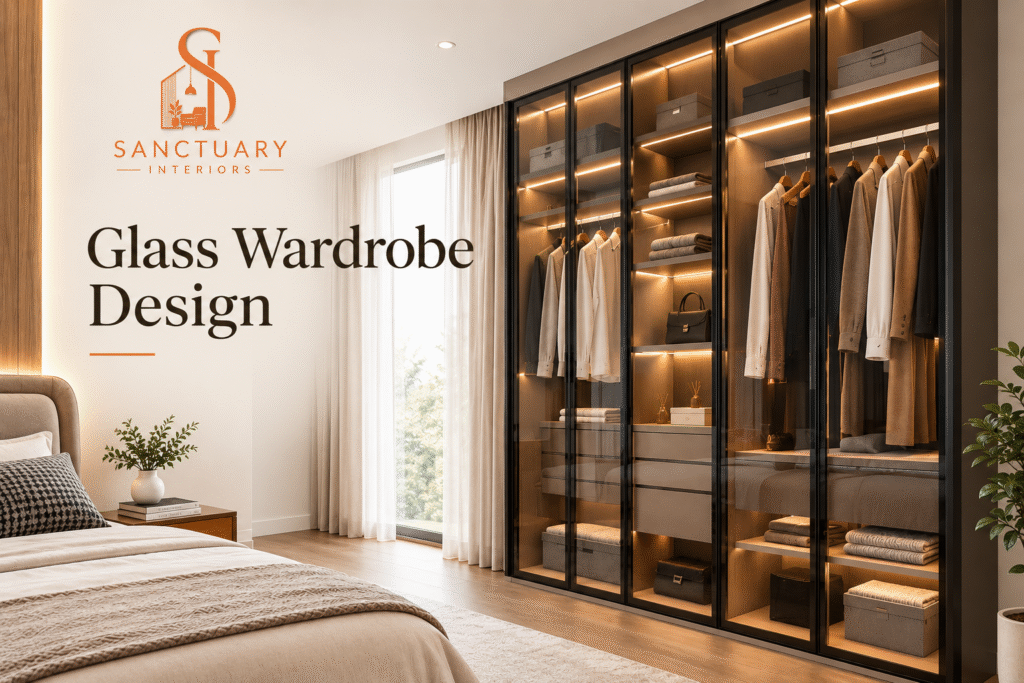


If you have started researching modern wardrobe designs, you are probably standing in your bedroom right now, staring at an old cupboard that no longer fits your clothes, let alone your lifestyle. That single piece of furniture affects how your morning starts, how organised your room feels, and how much of your floor space actually stays usable. A wardrobe built the right way solves all three problems at once, and this guide walks you through exactly how to choose one, what it should cost in Hyderabad, and which mistakes to skip.
We work with homeowners across Hyderabad through Sanctuary Interiors, and wardrobes are one of the most requested pieces in almost every project we take on, whether it is a single bedroom refresh or a complete 2 BHK interior design. This article draws on that experience so you can walk into a decision with clear expectations rather than guesswork.
Why Modern Wardrobe Designs Have Replaced Traditional Almirahs
Steel almirahs and carpenter-built cupboards were the default for decades because they were cheap and quick to install. The problem is they were never designed around how people actually store clothes today. A single hanging rod and two shelves cannot hold sarees, formal shirts, winter layers, handbags, and a child’s school uniforms without turning into a daily wrestling match.
Modern wardrobe designs solve this by treating storage as a system rather than a box. Every section, from the top loft to the bottom drawer, is planned around what actually goes inside it. Shirts get a dedicated hanging zone at a height that avoids creasing. Folded clothes get shelves with the right depth. Accessories get drawers with dividers instead of loose piles. This is also why factory-made modular wardrobes have overtaken site-built ones in most Indian cities. They use engineered boards that do not warp with Hyderabad’s humidity the way ordinary carpentry wood often does, and the finish stays consistent because it is applied under controlled conditions rather than on-site.
If you are updating a bedroom as part of a larger renovation, our bedroom design service folds the wardrobe into the room’s overall layout so it does not compete with the bed, the window, or the door swing for space.
Types of Modern Wardrobe Designs You Can Choose From
Not every wardrobe style suits every room. Before picking finishes or handles, decide on the door mechanism and layout, because that decision locks in how much floor clearance you need and how the wardrobe will feel to use every day.
Sliding Door Wardrobes
Sliding wardrobes are the most requested option in Hyderabad apartments right now, and for good reason. The doors move along a top and bottom track instead of swinging outward, so you save the clearance space a hinged door would demand. In a bedroom where the bed sits close to the wardrobe wall, this difference decides whether you can walk around comfortably or have to squeeze past furniture. Sliding doors also work well with mirror or glass panels, which make a room feel larger without adding a separate full-length mirror.
The trade-off is that sliding systems need a slightly higher upfront investment because of the track hardware, and only one section of the wardrobe is accessible at a time since the doors overlap. For most bedrooms this is a fair exchange for the space saved.
Hinged Wardrobes
Hinged wardrobes open the way a traditional cupboard does, giving you full access to every shelf and rod at once. They tend to cost less than sliding systems and are easier to repair years down the line since the hardware is simpler. They do need enough floor clearance for the doors to swing open fully, so they suit larger bedrooms or wardrobes placed against a wall with open space in front.
Walk-In Wardrobes
A walk-in wardrobe is less a piece of furniture and more a small room built entirely for storage. It works when you have a spare alcove, an oversized bedroom, or a section that can be partitioned off. Walk-ins let you organise by category rather than by door, with a shelf for shoes, a rail for formalwear, a drawer stack for accessories, all visible at a glance. They are the most luxurious option but also the one that needs the most square footage, which is why they show up more often in villa projects than in compact apartments.
Modular Wardrobe Systems
A modular wardrobe is built from standardised units, carcasses, shutters, drawers, and internal accessories, manufactured in a factory and assembled on site. This is different from a carpenter building a wardrobe from scratch inside your home. Because the components are pre-engineered, a modular wardrobe finishes faster, fits more precisely, and gives you a catalogue of finishes and hardware to choose from rather than whatever the carpenter happens to have on hand that week.
Modular systems also scale up or down easily. The same core system can become a two-door wardrobe in a smaller bedroom or a six-door unit with a loft and a dresser mirror in a master bedroom, just by adding or removing modules. Our custom wardrobes are built on exactly this modular approach, so the design can be adjusted to your room’s actual dimensions instead of forcing your room to fit a standard size.
How to Plan Modern Wardrobe Designs for a 2 BHK Interior Design
A 2 BHK interior design comes with a fixed constraint that larger homes do not face: every square foot has to justify itself. Wardrobes are usually the single largest piece of furniture in a 2 BHK bedroom, so getting the layout right here has more impact than almost any other decision in the home.
Start by measuring the actual usable wall length in each bedroom, not just the wall itself. Account for the door swing, the window, and any switchboards before deciding on wardrobe width. In most 2 BHK units in Hyderabad, the master bedroom can comfortably take a wardrobe between 7 and 9 feet wide, while the second bedroom usually works better with a 5 to 6 foot unit, sometimes combined with a study table on one side.
Height matters just as much as width in a 2 BHK. Ceiling heights in most apartments run close to 10 feet, and a wardrobe that stops at 7 feet wastes the space above it. Extending the wardrobe to the ceiling with a loft section adds storage for items you access rarely, like extra bedding or luggage, without taking up any additional floor area. This single adjustment can add 20 to 25 percent more storage capacity to the same footprint.
Colour and finish also play a bigger role in compact bedrooms than people expect. Darker finishes read as elegant in a showroom photo but can make a small 2 BHK bedroom feel boxed in. Lighter woodgrains, matte whites, or soft pastels reflect more light and keep the room feeling open, especially when paired with a sliding mirror door.
If you are furnishing a full 2 BHK from scratch, it is worth planning the wardrobe alongside the rest of the home rather than as an isolated purchase. Our luxury home interiors service handles this kind of end-to-end planning, so the wardrobe finish, the flooring, and the wall colours are chosen together instead of being patched in one at a time.
Materials That Decide the Life of Your Wardrobe
The material behind the shutter matters more than the finish on top of it, because it decides whether the wardrobe survives ten years or starts sagging after three monsoons.
Plywood remains the strongest core material for Indian homes because it resists moisture and holds screws firmly over repeated use, which matters for drawer runners and hinges that get opened dozens of times a week. MDF, or medium density fibreboard, gives a smoother surface that takes paint and laminate finishes better, making it a good choice for shutters and doors where the visual finish matters more than raw strength. Particle board sits at the budget end. It works for low-moisture areas and lighter use, but it is not the material to choose for a wardrobe in a bedroom that gets direct sunlight or sits near a bathroom wall.
For the outer finish, laminates remain the most practical choice for Hyderabad homes because they resist scratches and are easy to wipe clean, while acrylic finishes give a high-gloss look that photographs beautifully but shows fingerprints and minor scratches more readily. Veneer, a thin layer of real wood, gives the most natural look and texture but needs more careful maintenance since it is closer to solid wood in behaviour.
Interior Fittings and Accessories Worth Paying For
The inside of a wardrobe is where daily frustration actually happens, so it is worth spending a little more here even if the budget is tight elsewhere. Soft-close hinges and drawer channels stop the slamming that eventually loosens hardware over time. Pull-out trouser racks and tie holders keep formalwear from creasing between the folds of a stacked pile. A dedicated shoe rack with angled shelves prevents the awkward habit of shoes ending up in a corner of the main compartment. If your budget allows one splurge, an internal LED strip triggered by the door opening makes a genuine difference in low-light rooms, since most Indian bedrooms do not have a light source pointed directly at the wardrobe interior.
Pairing Modern Wardrobe Designs with False Ceiling Design for Hall
Wardrobes usually get planned room by room, but the overall feel of a home comes from how consistent the design language is across spaces. A false ceiling design for hall works the same way a wardrobe finish does inside a bedroom: it sets the tone for the room without demanding attention on its own.
If your bedroom wardrobes use a warm woodgrain or matte white finish, carrying a similar palette into the living room’s false ceiling ties the home together instead of making each room feel like it belongs to a different house. A cove lighting profile in the hall echoes the LED strip inside a wardrobe. A tray ceiling with a soft border mirrors the clean lines of a sliding wardrobe door. This kind of consistency is subtle, but it is exactly what separates a professionally designed home from a collection of individually purchased furniture pieces.
False ceilings in the hall also solve a practical problem that has nothing to do with wardrobes: hiding electrical wiring, AC ducting, and uneven slab surfaces that are common in Indian apartment construction. A gypsum or POP ceiling with recessed lighting gives the hall a finished, hotel-like feel while concealing all the utility work overhead. If you are already investing in modern wardrobe designs for the bedrooms, it makes sense to extend that same design discipline to the hall. Our false ceiling design service is usually planned alongside bedroom and wardrobe work for exactly this reason, so lighting, colour tones, and material choices stay consistent from room to room.
What Modern Wardrobe Designs Cost in Hyderabad
Cost is usually the first question homeowners ask, and the honest answer is that wardrobe pricing depends on three factors: the material grade, the door mechanism, and the internal accessories you choose.
A basic hinged wardrobe with a particle board core and laminate finish typically falls in the more affordable range per square foot, since it uses the simplest hardware and construction method. A plywood-core wardrobe with laminate shutters sits a step above that, reflecting the stronger core material. Sliding wardrobes with mirror or glass panels cost more again because of the track hardware and the added material for the panel itself. Walk-in wardrobes are priced differently altogether since they are essentially a small room fitted out with multiple storage zones rather than a single unit.
Rather than quoting a flat number that goes out of date the moment material prices shift, we recommend getting a measurement-based quote once you know your room dimensions and preferred finish. This is the only way to get a number you can actually plan a budget around, since two wardrobes that look identical in a catalogue photo can differ by a significant margin depending on core material and hardware brand.
Common Mistakes to Avoid When Choosing a Wardrobe
The most frequent mistake we see is choosing a wardrobe finish before measuring the room properly, which leads to a design that looks right in isolation but crowds the space once installed. The second is skipping the loft section to save a small amount upfront, which almost always results in regret once storage runs out within the first year. The third is picking the cheapest core material without checking how close the wardrobe sits to a window or bathroom wall, since moisture exposure is what actually shortens a wardrobe’s lifespan, not daily use.
A less obvious mistake is ignoring how the wardrobe interacts with the rest of the room’s traffic flow. A sliding door that opens directly into the path between the bed and the bathroom door creates a daily inconvenience that no amount of good finish can fix later. This is exactly why wardrobe planning works best as part of a full room layout rather than a standalone furniture decision.
Why Sanctuary Interiors Is the Right Choice for Your Modern Wardrobe Designs
We are based in Prakash Nagar, Begumpet, and we have built wardrobes and complete home interiors across Hyderabad for homeowners who wanted a straightforward process without surprise costs midway through the project. Every wardrobe we design starts with an actual site measurement, not a standard template, because no two bedrooms have identical dimensions, wiring points, or window placements.
Our process runs through four stages. We start by understanding your room, your storage needs, and your budget. We then present a detailed design along with material and finish options for your approval before any work begins. Our in-house craftsmen handle the execution with regular updates so you know exactly where the project stands at every step. Once the wardrobe is installed, we carry out a quality check and hand over the space along with warranty details, so you are covered well beyond installation day.
If you would like to see the range of work we have completed, our projects page has examples from recent bedroom and full-home interiors across the city. When you are ready to move forward, you can book a free consultation and we will visit your home, take accurate measurements, and walk you through design options suited to your room and budget.
Frequently Asked Questions
What is the ideal width for a wardrobe in a standard bedroom?
Most Hyderabad bedrooms comfortably fit a wardrobe between 6 and 9 feet wide, depending on the room’s total wall length and the space needed for door clearance. A site visit is the most reliable way to confirm the exact width your room allows.
Are sliding wardrobes more expensive than hinged wardrobes?
Yes, sliding wardrobes generally cost more per square foot because of the track hardware and, in many cases, mirror or glass panelling. Hinged wardrobes are the more budget-friendly option if space clearance for door swing is not a concern.
How long does it take to install a modular wardrobe?
Once the design is finalised and materials are ready, installation for a standard bedroom wardrobe usually takes a few days. Larger walk-in wardrobes or full-home projects take longer since they involve more coordination across trades.
Which material is best for humid climates like Hyderabad?
Plywood is generally the more moisture-resistant core material and holds up better over time in humid conditions compared to particle board. If the wardrobe sits near a window or bathroom wall, choosing a stronger core material is worth the extra cost.
Can wardrobe design be matched with the rest of my home’s interiors?
Yes, and it is worth doing. Matching your wardrobe finish with your flooring, wall colours, and even ceiling design across rooms, including the false ceiling design for hall, creates a home that feels planned as a whole rather than furnished room by room.
Do you offer free consultations before starting a project?
Yes. You can book a free consultation through our contact page, where our team will discuss your requirements and schedule a site visit to take accurate measurements.
Ready to Design Your Wardrobe?
A wardrobe is not a purchase you make often, which is exactly why it is worth getting right the first time. Whether you need a single sliding wardrobe for one bedroom or a complete 2 BHK interior design that includes wardrobes, false ceilings, and everything in between, our team at Sanctuary Interiors is ready to help. Get in touch today and let us turn your storage problem into one of the best-designed corners of your home.