
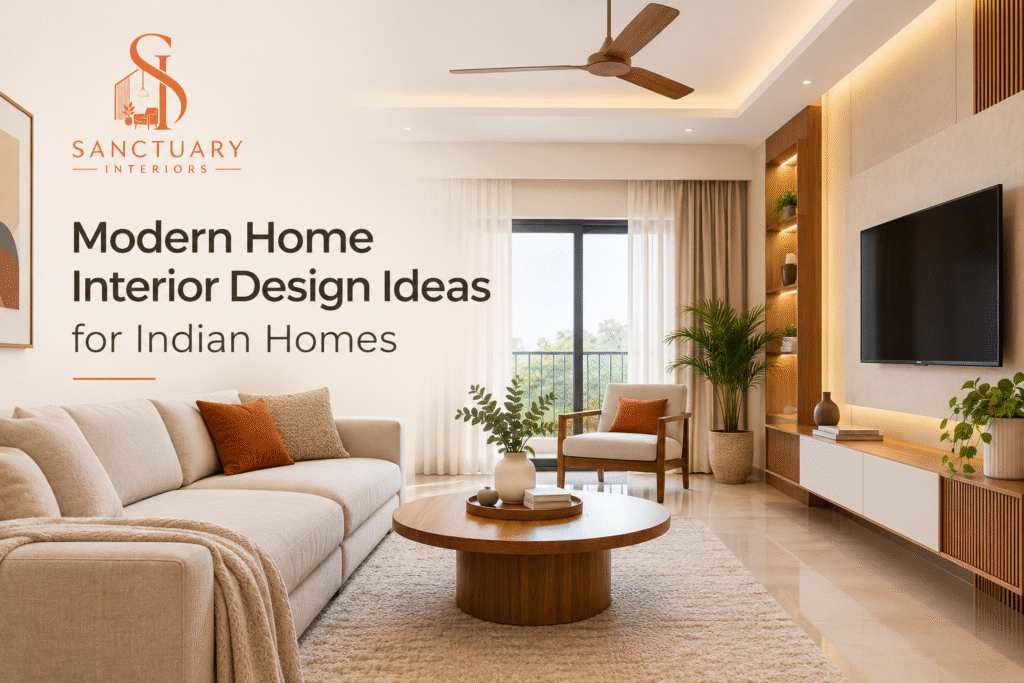
Modern home interior design ideas for Indian homes have to do more than look good in a photograph. An Indian household cooks every day with oil and masala, stores groceries in bulk, hosts relatives on short notice, keeps a pooja space and often works with a tight carpet area. A design that ignores these habits looks sharp for a month and frustrates you for ten years. This guide covers the ideas that hold up in real homes, the materials worth paying for, what drives the cost, and how to hire a designer who delivers what the drawings promise.
If you are already comparing designers and quotes, read this with your floor plan in hand. Each section ends with a decision you can make this week, and the later sections explain how to compare quotes, what a sound contract contains and what happens between the first meeting and handover. Sanctuary Interiors designs and builds homes across Hyderabad from our Begumpet office, so some examples come from what we see on site, but the principles apply to flats and villas in any Indian city.
What Modern Interior Design Means for an Indian Home in 2026
Modern no longer means a cold white box with glass and chrome. Homes finished this year lean toward warm minimalism, where clean lines and fewer objects sit alongside natural material and soft light. The goal is a house that feels calm on a Monday evening and still handles forty guests during Diwali.
Warm minimalism replaces cold minimalism
Oak and walnut tones, textured paint finishes, fluted panels and rounded furniture edges have replaced high gloss and sharp corners. Brass and matte black accents work well in small doses. A neutral base of beige, stone, clay and off white lets you change cushions, curtains and artwork without repainting.
Indian craft inside a modern frame
The strongest modern Indian interiors do not copy Western catalogues. They place a cane chair, a block printed throw, a handwoven rug or a carved wooden door against plain walls and simple joinery. One or two craft pieces per room give the house a point of view. Ten of them turn the room into a showroom.
Function comes before decoration
Three rules decide most good layouts. Storage should disappear behind flat shutters. Rooms should serve two purposes where space is tight, such as a study that converts to a guest bed. Surfaces should wipe clean in one pass, because Indian homes collect dust, oil and festival clutter faster than the average design brief admits. If an idea breaks one of these rules, it needs a very good reason to stay.
Plan the Layout Before You Choose Any Finish
Most interior regrets trace back to the plan, not the colour. Before you look at a single moodboard, get the carpet area measured, mark where windows, beams and columns sit, and list who actually lives in the house. A couple working from home needs a different plan from a joint family with two school going children and a grandparent who rises at five.
Walk through a normal day on paper. Where does the first cup of tea get made, where do shoes come off, where does the laundry dry, and where does a guest sit when the sofa is full? Answers to these questions decide door swings, passage widths and socket positions, all of which are expensive to change after the false ceiling and woodwork are done.
If your family follows Vastu, share that on day one. A capable designer can place the kitchen, pooja space and bedrooms according to your preference without damaging usability, but the conversation has to happen before the layout is frozen. Also fix your total budget and your must-have list at this stage. A designer who knows your ceiling can steer you toward the right material grade for every room instead of overspending in the living room and cutting corners in the kitchen.
Decision for this week: finalise the room-wise requirement list and a realistic budget range, then ask any designer you speak to for a layout, not just a render.
Living Room Design Ideas That Suit Indian Families
The living room carries the most traffic, so it should be designed for the busiest day, not the quietest one. A good living room design starts with seating that can stretch when guests arrive and settle back when they leave.
Seating that handles guests
An L-shaped sofa with a pair of lightweight accent chairs seats eight comfortably in a room of average size. Add two nesting tables or poufs that slide out when needed and tuck away when not. Choose fabrics that tolerate spills and sunlight. Performance weaves and treated cotton blends outlast velvet in homes with children and a dog.
The TV wall as a storage wall
The TV unit is the largest piece of furniture you will commission for this room, so make it earn its space. A floating or full height unit with closed cabinets for the set top box, router and board games keeps cables out of sight. Fluted wood, stone laminate or a slim backlit panel gives the wall texture without overpowering the room. Leave a ventilation gap behind the cabinet and plan the wiring conduit before the wall is closed.
Layered lighting and a quiet palette
A single central light flattens a room. Use cove lighting for ambience, spotlights for artwork, and a floor or table lamp near the seating for evenings. Keep the wall palette to two tones and let the sofa, rug and curtains bring the colour. If your living room opens to a dining area, repeat one material, such as the same wood finish, across both so the space reads as one.
Decision for this week: choose the TV wall style and the lighting layers before you choose the sofa.
Modular Kitchen Ideas Built for Indian Cooking
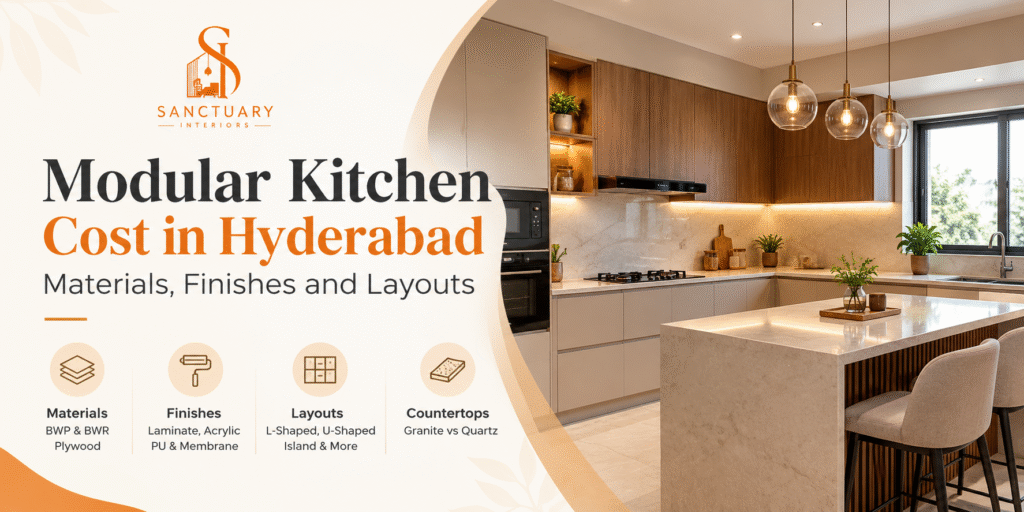
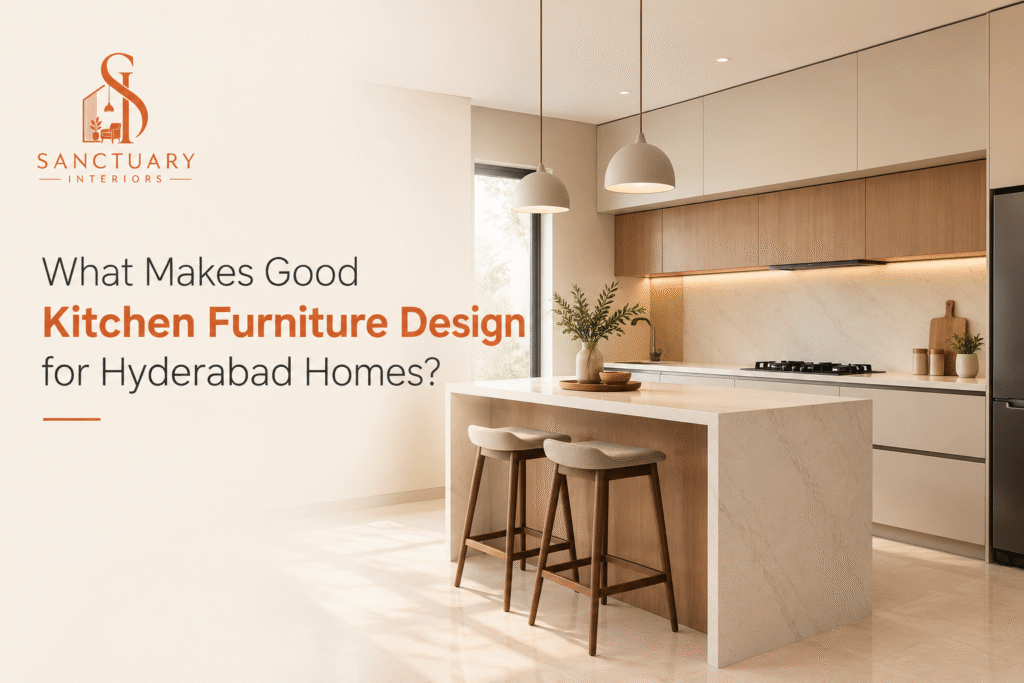
A modular kitchen designed from an imported catalogue often fails in an Indian home because the catalogue never fried a papad or stored forty vessels. The best modular kitchen plans start from how your family actually cooks. Our guide on what makes good kitchen furniture design for Hyderabad homes goes deeper on cabinet planning.
Pick the layout around your cooking style
An L-shaped or parallel layout suits most flats. A U-shaped plan gives more counter and storage if the room is wide enough. The sink, hob and refrigerator should form a short working triangle, with at least a metre of clear floor between facing counters. If you cook heavy, tempering-based meals, consider a separate wet kitchen for frying and washing, with a light dry kitchen for daily tea and breakfast.
Storage for masalas, vessels and bulk groceries
Tall pull-out units hold oil, flour and grain jars within reach. Tandem drawers swallow pans and pressure cookers. A corner carousel or magic corner makes the dead corner of an L usable. Give the spice rack a pull-out next to the hob so you never reach across a flame. Deep drawers beat lower shutters for almost everything, because you see the whole contents at once.
Surfaces, hardware and ventilation
Choose a ducted chimney with strong suction. Ductless units struggle with Indian tempering smoke. A quartz or granite counter handles hot vessels, and a tile or glass backsplash wipes clean in seconds. In the sink area, specify water resistant plywood that meets the relevant Bureau of Indian Standards specification, such as IS 710 for marine grade, and ask the vendor for a batch certificate. Soft close hinges and channels from a known brand cost little against the life of the kitchen.
Decision for this week: list your ten most used vessels and appliances, then check that the proposed layout gives each a home.
Bedroom and Wardrobe Ideas That Stay Calm and Hold More
A bedroom works when it is quiet to look at and generous with storage. Good bedroom design pairs a restrained palette with concealed storage, so the room never looks like a stockroom.
A headboard wall that sets the mood
One feature wall is enough. Upholstered panels, a fluted wood backdrop or a textured paint finish behind the bed adds depth. Fit bedside wall lights or slim pendants on both sides and keep the ceiling light on a dimmer. Warm light at roughly 2700K to 3000K helps the room feel restful in the evening.
Wardrobes: sliding, hinged or walk-in
Sliding wardrobes save floor space in compact rooms and suit most flats. Hinged shutters give full access and work better when you have a clear metre in front. A walk-in only makes sense when you can spare about four to five square metres without squeezing the bedroom itself. Whichever you pick, plan the interior before the exterior. Full length hanging for sarees and kurtas, shallow drawers for accessories, a pull-out for ties and belts, and a loft above for off season bedding make the biggest difference. Our custom wardrobes are planned around the clothes you actually own, not a standard module.
Children’s and guest rooms
Children outgrow themed rooms in two years. Choose neutral furniture, add colour through bedding and wall decals, and install a study desk with adjustable height so the same room works from primary school to college. In a guest room, a bed with hydraulic storage and a compact wardrobe is usually enough.
Decision for this week: count your hanging length and drawer needs per family member before you approve any wardrobe drawing.
False Ceiling and Lighting Ideas That Work in Indian Homes
A false ceiling hides wiring, ducting and uneven slabs, and it carries the lighting that sets the tone of each room. Done badly, it lowers the ceiling and makes a small room feel like a box.
Most flats have a floor to slab height of about nine to ten feet. A heavy multi-layer ceiling can eat eight to ten inches of that and leave the room cramped. A peripheral ceiling, with a drop only around the edges and a flat centre, keeps the height and still gives you a cove for indirect light. In rooms with split air conditioners, plan the indoor unit position and the pipe route before the ceiling grid is fixed, or you will cut into finished work later.
For lighting, think in three layers. Ambient light comes from cove strips or panel lights, task light from under-cabinet strips in the kitchen and reading lights at the bed, and accent light from spots on artwork and textured walls. Use around 2700K to 3000K in living and bedrooms, and a cooler 4000K in the kitchen and study where clarity matters. Dimmers in the living room and bedrooms cost little and change the mood completely.
Choose LED fixtures with a good rating, since lighting runs for hours every day. The Bureau of Energy Efficiency publishes the star labelling programme for appliances and lighting, which gives you an objective way to compare running costs. Smart switches and scene control are now common in new builds, and they are far cheaper to wire in during the first fix than to retrofit.
Decision for this week: agree the ceiling height you want to keep in each room, then let the designer position the lights around it.
Pooja Room, Dining Area and Balcony Ideas
These three spaces are small, but they shape how the house feels day to day.
A pooja unit that fits modern interiors
A wall mounted or freestanding pooja unit in the same wood and finish as the rest of the house looks intentional. Include a closed drawer for incense, lamps and puja items, a ledge for the lamp with a heat resistant base, and a jaali or carved back panel with soft lighting. Keep a clear gap from the ceiling and from any plastic or fabric, and plan for the smoke by locating it near a window or an exhaust where possible.
Dining that doubles as workspace
A six seater dining table in a compact flat often ends up as the homework desk and the laptop station too. Pick a durable top such as engineered stone or treated wood, add a crockery unit with a closed lower half and an open display above, and place a pendant at roughly 30 inches over the tabletop. A bench along one wall saves space and seats children comfortably.
Balconies that get used
Turn the balcony into a small sitting nook with a weather resistant bench, a couple of planters and outdoor rated flooring tiles. Choose plants that tolerate your local sun and add a clothes drying solution that folds away. A balcony that you use daily raises the value of the whole home far more than the cost of a few planters suggests.
Colour Palettes and Materials That Hold Up in Indian Conditions
Indian homes deal with heat, monsoon humidity, dust and termites. A material that looks perfect in a showroom can swell, peel or stain within two monsoons if it was chosen for looks alone.
Pick colours that age well
Soft off whites, warm greys, sand, terracotta and muted green stay fresh for years. Reserve bold colour for one wall or for furnishings you can replace. In north facing rooms, warmer tones compensate for cooler light. In west facing rooms that take afternoon sun, lighter shades reduce glare and heat gain.
Choose the right board and finish for each zone
For kitchens, bathrooms and any wall that touches plumbing, use water resistant plywood and moisture tested hardware. For bedrooms and living rooms, quality MDF or HDHMR with a laminate, veneer or PU finish works well and costs less. Laminates are practical and varied, veneers feel richer, and acrylic or PU gives a high gloss look that needs more careful maintenance. Ask for the brand, thickness and grade in writing for every board. Anything described only as good quality or branded is an invitation to substitution.
Floors, walls and air quality
Vitrified and large format tiles are easy to maintain, wood-look planks add warmth, and natural stone suits lounges and entry areas. Use low VOC paints and good cross ventilation, especially in new homes, because fresh paint, adhesives and boards release fumes for weeks. The World Health Organization explains why indoor air quality matters for family health. If you want to build to a recognised sustainability benchmark, the Indian Green Building Council publishes rating systems for homes.
Decision for this week: ask your designer for a material sheet that lists brand, grade and finish for each room.
What Modern Home Interior Design Costs and How to Control Your Budget
No honest designer can quote a final price without seeing your plan, so be wary of a rate per square foot that arrives before anyone has visited the site. What you can do is understand the five factors that move the number: the scope of work, the carpet area, the grade of boards and finishes, the hardware brand, and the amount of custom carpentry against ready modules. Civil changes, such as shifting a wall or relaying plumbing, sit on top of that and should be quoted separately.
When you receive a quote, check that it is itemised room by room, with the quantity, the material, the brand and the finish for each line. A single lump sum for the full home tells you nothing and gives you no way to compare. Ask what is included in the price and what is not, such as electrical fixtures, appliances, curtains, loose furniture and the final deep cleaning. Many disputes begin with an item that the owner assumed was included.
Payment should follow progress. A reasonable schedule links each instalment to a milestone, such as design approval, material delivery, completion of woodwork and handover, and never asks for the full amount before work begins. Keep a written record of every change request and its price, since variations are where budgets quietly grow. Set aside a small contingency within your total budget for items that surface once walls are opened.
If you want a detailed look at pricing for premium homes, read our breakdown of luxury home interior costs in Hyderabad. For a complete scope across every room, our luxury home interiors service covers design, execution and handover under one team, which makes the quote easier to read and the accountability clearer. Should a dispute over a purchase or service ever arise, the National Consumer Helpline is the official route to register a complaint.
Decision for this week: ask for an itemised quote from at least two designers and compare them line by line.
How to Choose an Interior Designer Without Regret
The designer you hire matters more than the style you pick. A strong team with a plain brief will produce a better home than a weak team with a perfect moodboard.
Start with completed work. Look through finished projects and ask to visit one that is at least a year old, because year-one wear shows what the finishing was really like. Read the testimonials, and then ask for two or three homeowner contacts you can call yourself.
Next, find out who builds the design. Some firms draw the plan and subcontract everything to unknown carpenters. Others run in-house execution with their own site team, which gives you one point of responsibility when something goes wrong. Ask who supervises the site daily, how often you will get progress updates, and what happens when a delivery slips.
Then read the paperwork before you pay anything. A sound contract states the scope, the drawings, the material list with brands and grades, the timeline, the payment milestones and the warranty terms in writing. It also explains how changes are priced. If a designer resists putting a promise on paper, treat that as your answer.
Finally, judge how they listen. In the first meeting, a good designer asks about your routine, your family, your storage and your budget before they show you a single image. If the meeting is mostly a pitch, expect the project to follow the same pattern.
Decision for this week: shortlist two or three designers, visit one finished home each, and compare their contracts side by side.
How a Project With Sanctuary Interiors Works
A clear process is the best protection against surprises. Our design process runs in four stages, and you approve each one before the next begins.
Discover and design
We start with a conversation about your routine, your family, your storage needs and your budget. A designer then prepares a layout and a concept built around those answers, not around a template.
Plan and finalise
You receive detailed drawings, material selections and a timeline. This is the stage to question everything, from socket positions to the brand of hinges. Nothing moves to the factory floor until you sign off.
Build and execute
Our own craftsmen carry out the work with regular updates, so you always know what has been completed and what comes next. In-house execution keeps responsibility in one place.
Handover and support
We check quality room by room, close any snags, and hand over the home together with the project support and warranty details agreed in the contract.
If you are planning a home in Hyderabad, book a free consultation and bring your floor plan. You can also write to us at info@sanctuaryinteriors.in or visit our office at Prakash Nagar, Begumpet, Hyderabad 500016. We will walk through the layout, discuss material options and give you a clear scope to compare against any other quote you have.
Mistakes That Make a Modern Home Feel Dated Within Three Years
Following a trend wall for wall is the most common error. A bold accent that looks fresh today will date quickly, so keep trend elements in pieces that are easy to replace, such as paint, soft furnishings and lighting fixtures. Fixed elements like cabinets, flooring and counters should stay timeless.
The second error is under planning storage. Homes that look tidy on day one slowly fill with boxes because nobody counted what the family owns. Measure first and design second.
The third is skipping the electrical plan. Too few sockets, switches in awkward spots and no provision for future appliances create daily irritation that no finish can fix. Walk each room and mark every device you expect to plug in.
The fourth is choosing the cheapest option for hidden parts. Hinges, channels, plywood grade and adhesive decide how a home ages, and none of them show in a photograph. Spend where you cannot see, and save where you can replace later.
The fifth is signing before seeing a finished site. Photographs are edited and renders are idealised. A visit to a real home reveals joint quality, edge finishing and how the materials look after a year of use.
Frequently Asked Questions
How much does modern home interior design cost in India?
Cost depends on carpet area, scope, material grade, hardware and the share of custom work. A kitchen and wardrobes take a larger share than most owners expect. Request an itemised quote with brands and grades listed, and compare at least two before you decide.
How long does a full home interior project take?
Most full home projects take a few months from design approval to handover, depending on scope, civil work and material lead times. Ask for a written timeline with milestones, and ask what the designer does if a delivery slips.
Can a modern design follow Vastu?
Yes. Modern layouts can respect Vastu preferences for the kitchen, pooja space and bedrooms. Share your requirements at the first meeting so the designer plans around them from the start rather than adjusting later.
Is modular furniture better than carpenter-made furniture?
Modular units are factory made, so finish and dimensions stay consistent, and installation is faster. Site-made carpentry suits odd shapes and custom corners. Many good homes use both, with modular kitchens and wardrobes and custom pieces for the living and dining areas.
Which materials suit humid and hot climates best?
Use water resistant plywood for kitchens, bathrooms and wet walls, and quality MDF or HDHMR with a durable laminate or veneer for dry rooms. Add good ventilation and confirm brand and grade in writing.
Do I need an interior designer for a single room?
Not always, but a designer helps when the room needs custom storage, wiring changes or a kitchen layout. A single room done well also makes a good trial of the working relationship before a larger project.
What should a designer’s contract include?
The contract should list the scope, drawings, material specification with brands, timeline, payment milestones, warranty terms and the way changes are priced. Do not release the first payment until you hold a signed copy.
Ready to plan your home?
If you want a layout, a material list and an itemised quote for your own home, talk to the Sanctuary Interiors team. Bring your floor plan and your list of must-haves, and we will take it from there.