
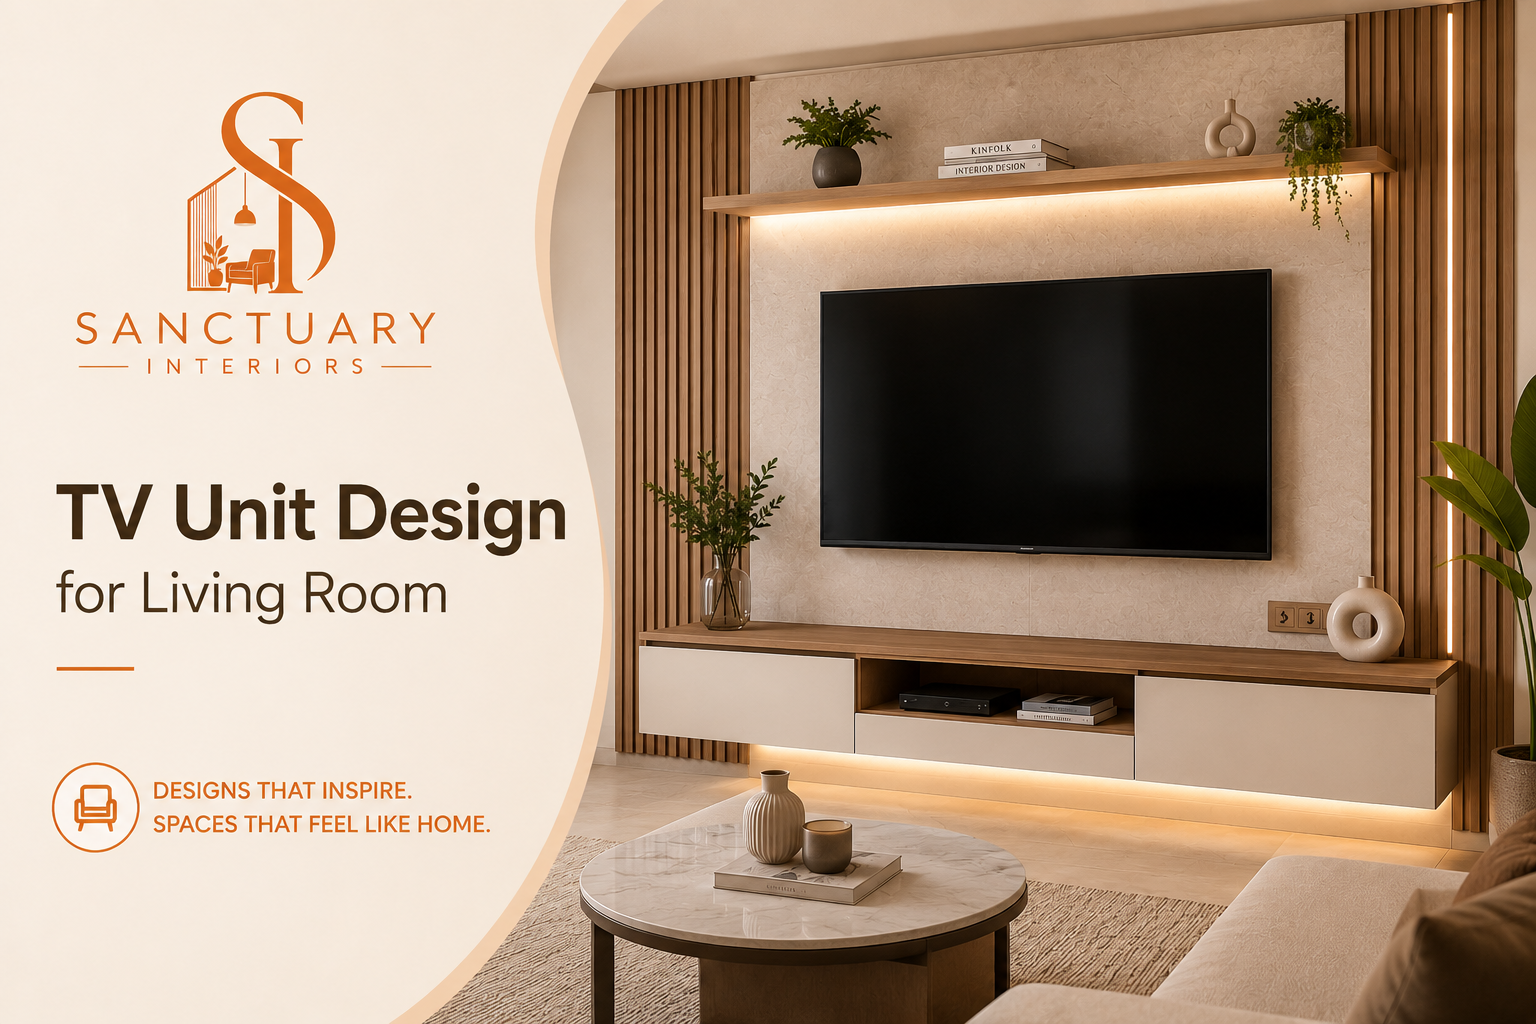
If you have started shortlisting a TV unit design for living room renovation, you already know the market is flooded with options. Floating panels, full wall units, low consoles with hidden storage, every catalogue seems to promise the perfect fit. But most homeowners in Hyderabad choose a design based on a photo they liked on Pinterest, without measuring the wall it needs to sit on or checking whether it suits their seating distance and storage needs. That single oversight, picking the design before the wall, is why so many TV units look good on day one and feel wrong within six months.
This guide walks you through what actually matters when planning a TV unit, from wall proportions and material choice to lighting and cable management, so you can make a decision you will not want to redo in two years.
Why Your TV Unit Design Deserves More Thought Than You’re Giving It
A television sits on the one wall in your living room that gets looked at the most. Guests glance at it the moment they walk in, and your family probably spends more hours facing it than any other spot in the house. Despite that, the TV unit is often the last thing homeowners plan, added in as an afterthought once the sofa, flooring, and paint are already decided.
That approach creates problems. Wires trail across the floor because no one planned for concealed conduits. The unit looks too small against a large wall, or too bulky in a compact room. Storage runs out within a year because nobody accounted for the set-top box, gaming console, speaker system, and the stack of remotes that come with them.
A well-planned unit solves all of this before it becomes a daily irritation. It hides cables, gives you enough storage for electronics and display items, and turns a plain wall into the visual anchor of the room. For a closer look at how this fits into the rest of the space, our living room design service covers the full layout, not just the unit itself.
Understand Your Living Room Before You Pick a Design
Measure the Wall, Not Just the TV
Before browsing designs, measure the actual wall where the unit will go, including height up to the ceiling and width to the nearest doorway or window. A common mistake is choosing a unit sized to match the TV alone, which leaves either awkward empty wall space on either side or a cramped, disproportionate look.
As a rough guide, the unit should be roughly 25 to 30 percent wider than the TV screen on either side if you want it to look intentional rather than accidental. For a 55-inch television, that usually means a unit spanning at least six to seven feet.
Account for Seating Distance and Eye Level
Where you sit determines how high or low the TV should be mounted, which in turn decides the unit height. Industry bodies like THX and SMPTE recommend keeping the horizontal viewing angle between 30 and 40 degrees from your primary seating position, a detail explained well in this TV size and viewing distance guide. If your sofa sits far from the wall, a taller unit with the screen slightly higher works fine. In smaller rooms with closer seating, keep the unit low so the screen sits closer to eye level and doesn’t strain your neck during long viewing sessions.
Plan Cable Management from Day One
Nothing undoes a clean TV unit faster than visible wires. If you are getting a custom unit built, ask your designer to route conduits inside the wall or behind the panel before any carpentry begins. Retrofitting cable management after installation is messy and often impossible without damaging the finish.
Popular TV Unit Design Styles for Living Rooms Right Now
Modern Wooden TV Unit Design
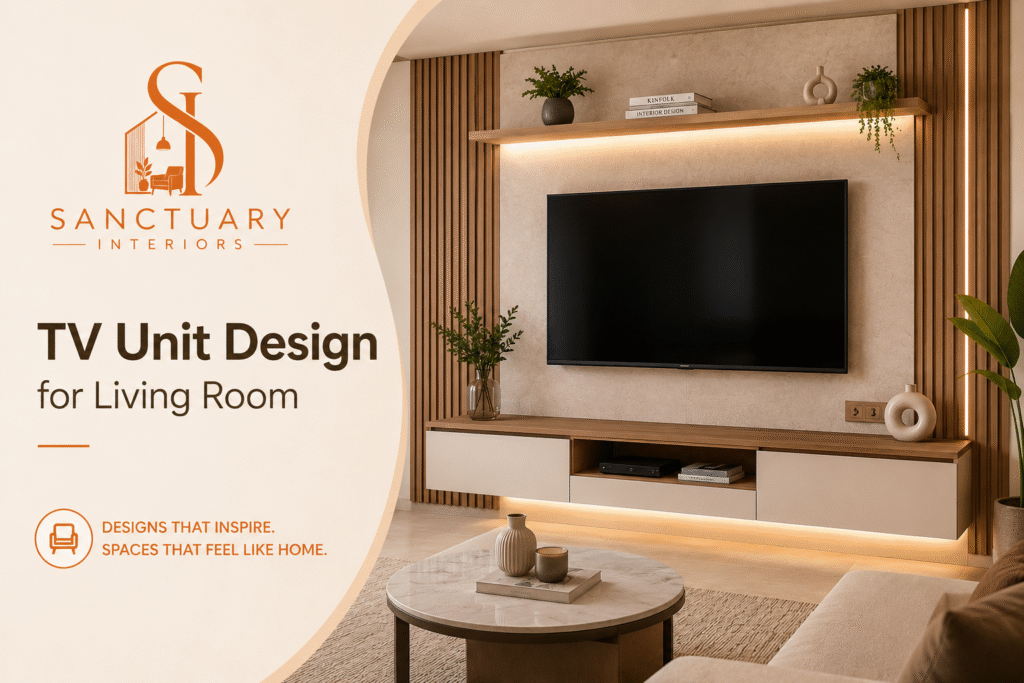
A modern wooden TV unit design remains the most requested style among our Hyderabad clients, and for good reason. Wood brings warmth to a room that would otherwise feel cold with too much glass, metal, or high-gloss laminate. The trick with a modern take on wood is restraint. Clean horizontal lines, a matte or satin finish instead of heavy polish, and a neutral wood tone like oak, walnut, or teak veneer keep the look current rather than dated.
Pairing wood with a contrasting material, such as a stone-textured back panel or a slim metal frame, adds depth without overwhelming the room. This combination also ages well, unlike trend-driven finishes that can look outdated within a few years.
Floating and Wall-Mounted Units
Floating units are wall-mounted with no legs touching the floor, which makes the room feel lighter and the floor easier to clean. This style works particularly well in apartments where floor space is limited and every visible inch of flooring matters for the overall sense of openness. HGTV has documented several projects where floating units combined with hidden storage transformed cramped rooms into airy ones, a concept covered in their entertainment center design roundup.
The one requirement here is structural. Floating units need proper wall anchoring, so if you live in an older building or have drywall partitions, get this checked before committing to the design.
Full Wall Entertainment Units
For larger living rooms, a floor-to-ceiling unit that spans the entire wall makes a stronger design statement. These units usually combine the TV mount with closed cabinets, open display shelves, and sometimes a study nook or bar unit on one side. It is the option that turns a living room from simply functional into something closer to a designed space, and it works especially well when the same wall also houses your false ceiling and lighting layout, since both elements need to be planned together for a cohesive look.
L-Shaped and Corner TV Units
If your living room has an awkward corner or an open-plan layout that blends into the dining or kitchen area, an L-shaped unit helps define the TV zone without needing a full wall. One arm of the unit holds the television and primary storage, while the shorter arm can house books, a speaker system, or open display shelving. This works well for homes where the living and dining spaces share one large hall, since it visually separates the two zones without adding a physical partition.
Small Living Room TV Unit Ideas That Actually Work
Space-constrained homes need a different approach than large villas, and small living room TV unit ideas that ignore this end up making the room feel more cramped, not less. A few adjustments make a real difference.
Choose a low-profile console instead of a tall unit. Anything under 20 inches in height keeps the sightline open and makes the ceiling feel higher than it is. Stick to two, at most three, materials in the design. A busy mix of textures in a small room reads as clutter rather than character.
Light colours help more than dark ones in compact spaces. A white, cream, or pale wood finish reflects light and makes the wall recede rather than dominate. If storage is tight, use the space below the TV for closed cabinets and skip open shelving, which tends to collect visible clutter in small rooms faster than it does in larger ones.
Wall-mounting the television itself, rather than resting it on a console, frees up floor space that a small room genuinely needs. Combined with a slim floating shelf below for the set-top box and remote, this keeps the whole wall visually light. Livingetc has featured several compact apartment projects using this exact approach, shown in their collection of TV wall ideas.
Materials and Finishes That Actually Last
The material you choose affects both how the unit looks and how long it holds up under daily use, humidity, and Hyderabad’s summer heat.
Plywood with laminate or veneer finish is the standard choice for custom units because it resists moisture better than MDF and holds screws and hinges more securely over years of use. Laminate finishes come in an enormous range of wood-look and solid colour options, and modern laminates have closed the visual gap with real veneer significantly, at a fraction of the cost and maintenance.
For a premium look, a mix of veneer and stone or marble-effect panels works well as a backdrop, particularly in full wall units. Avoid high-gloss acrylic finishes in living rooms that get direct sunlight through large windows, since they show scratches and fingerprints far more visibly than matte or satin finishes.
Metal accents, whether in matte black, brushed brass, or bronze, are a good way to add a contemporary edge to an otherwise wood-heavy design without going overboard. A thin metal frame around open shelves or a metal base for a floating unit does this well.
Storage and Functionality: Make the Unit Work Harder
A TV unit that only holds the television is a wasted opportunity, especially in Indian homes where the same wall often needs to store a set-top box, Wi-Fi router, gaming console, speakers, remotes, and sometimes even photo albums or board games.
Plan for a mix of closed and open storage. Closed cabinets keep the router, extra cables, and less attractive items out of sight, while open shelves or niches give you a spot to display books, framed photos, or decor pieces. Ventilated cabinet backs matter too, since set-top boxes and routers generate heat and need airflow to function properly and avoid overheating over long use.
If your household has a habit of losing remotes, build in a shallow drawer near the TV specifically for that purpose. It sounds like a small detail, but it is one of the most appreciated additions once the unit is actually in daily use. This is also where working with a designer helps, since a modern living room design plan accounts for your specific habits rather than a generic template.
Lighting and Backdrop: The Details That Change Everything
Lighting is what separates a flat, ordinary TV unit from one that looks intentionally designed. A soft LED strip behind the unit or along open shelves creates a gentle glow that reduces eye strain during evening viewing and makes the wall feel more layered after dark. Backlighting behind the TV itself, often called bias lighting, also reduces contrast strain between the bright screen and a dark room, which is genuinely useful if your household watches TV with the lights dimmed.
The backdrop matters just as much as the unit. A textured panel, a stone-effect laminate, or even a simple two-tone paint treatment behind the TV adds visual interest without competing with the storage below. Asian Paints has covered several wall treatment approaches for this exact purpose in their guide to wall-mounted TV cabinet ideas, which is worth a look if you are still deciding between paint, wallpaper, or panelling for the backdrop.
Common Mistakes to Avoid
Homeowners planning a TV unit design for living room spaces on their own tend to repeat the same handful of mistakes. Mounting the TV too high, often to accommodate a fireplace or console below, forces a constant upward tilt of the neck during viewing that becomes uncomfortable over long sessions. Choosing a unit that matches the TV size exactly, rather than the wall size, leaves the design looking incomplete once the furniture and decor go in around it.
Skipping cable planning is another recurring issue, one that is nearly impossible to fix cleanly after the unit is installed and the wall is finished. And picking trend-driven finishes, like a specific gloss colour or a pattern that is popular this year, often means the unit looks dated within two or three years, well before its actual lifespan is over.
Why Hire a Professional Designer Instead of a Local Carpenter
A local carpenter can build a TV unit. What they usually cannot do is plan how that unit interacts with your false ceiling, your electrical points, your seating layout, and the rest of your living room design as one cohesive scheme. That gap is where most DIY and carpenter-only projects fall short, even when the individual carpentry work is technically sound.
A professional designer starts with your room’s dimensions, your viewing habits, and your storage needs, then works backward to a design that fits all three. They also coordinate the electrical and civil work needed for concealed wiring and backlighting before the carpentry stage, which avoids the patchwork fixes that come from adding these details after the fact. Housing.com’s overview of TV wall design approaches makes a similar point, that the strongest results come from treating the TV wall as part of the room’s overall design rather than a standalone furniture purchase.
How Sanctuary Interiors Designs TV Units That Actually Fit Your Home
At Sanctuary Interiors, we do not start with a catalogue of standard designs. Every TV unit we build begins with a site visit, where we measure your wall, check your electrical points, and understand how your family actually uses the living room, whether that means movie nights, festive gatherings, or a quiet corner for the evening news.
From there, our team works with you on material selection, from veneer and laminate to stone-effect panelling, and plans the storage layout around what you actually need to keep on hand, not a generic assumption. We handle the concealed wiring, backlighting, and coordination with your false ceiling and flooring as part of one integrated plan, so you are not left managing separate vendors for each element. Every project comes with transparent pricing upfront and dedicated support through installation and handover.
If you have been putting off this decision because the options feel overwhelming, that is exactly the kind of problem a proper consultation solves in under an hour.
Frequently Asked Questions
How much does a custom TV unit cost in Hyderabad?
Cost depends on size, material, and finish, but a mid-range custom TV unit with plywood carcass and laminate finish typically starts in the range that a basic modular unit would cost, while premium veneer and stone-panel combinations run higher. The best way to get an accurate number is a site visit, since wall dimensions and storage requirements change the final quote significantly.
What is the ideal height to mount a TV in a living room?
For most seating arrangements, the centre of the screen should sit roughly at eye level when seated, which usually falls between 42 and 48 inches from the floor. This varies based on your sofa height and seating distance, so it is worth checking against your specific room rather than following a fixed number.
Is a floating TV unit or a console-style unit better for a living room?
It depends on your priorities. Floating units free up floor space and suit smaller or minimalist rooms, while console-style units offer more storage volume and work well in larger, family-heavy households that need to store more electronics and accessories.
Can I get a wooden TV unit design that matches my existing furniture?
Yes, and this is one of the main advantages of a custom-built unit over a ready-made one. A designer can match or complement your existing wood tones, whether that is your flooring, dining table, or other furniture, so the whole room reads as one cohesive space instead of mismatched pieces.
How long does it take to design and install a custom TV unit?
A straightforward TV unit typically takes two to three weeks from final design approval to installation, though full wall units with backlighting, false ceiling coordination, and stone or marble panelling can take four to six weeks depending on material availability and the scope of civil work involved.
Ready to Design Your TV Unit?
A TV unit design for living room spaces is not a purchase you want to redo in two years because the storage ran out or the finish looked dated the moment trends shifted. Getting the wall proportions, materials, and storage right the first time saves you money and frustration down the line.
If you are ready to move from browsing ideas to actually planning your unit, get in touch with Sanctuary Interiors for a free consultation. We will visit your home, understand your space, and put together a design that is built around how you actually live, not a template pulled from a catalogue.