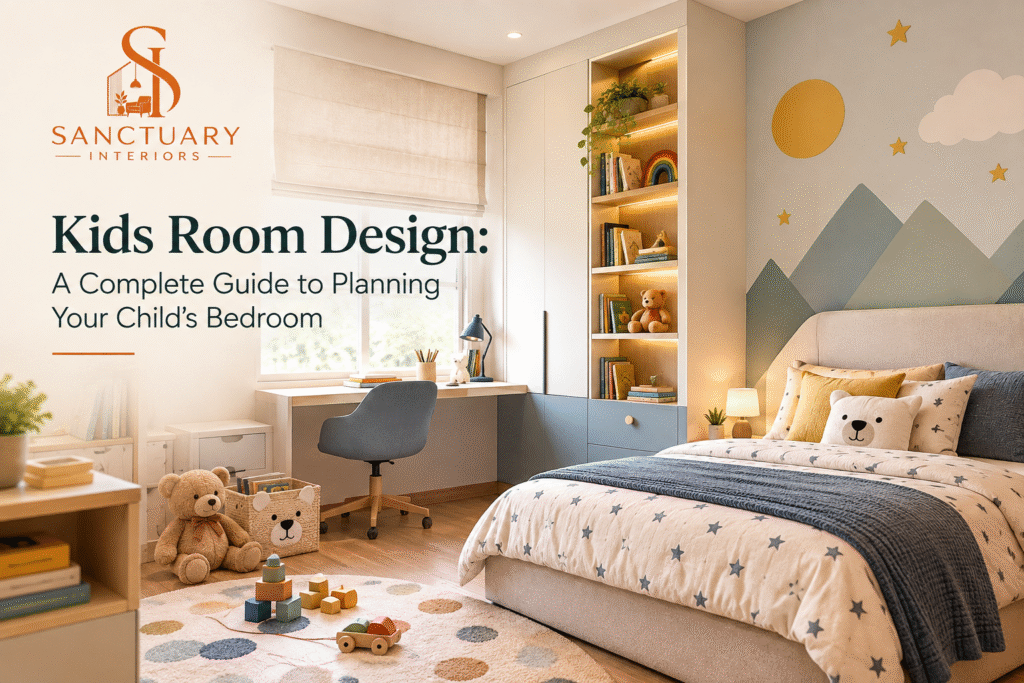

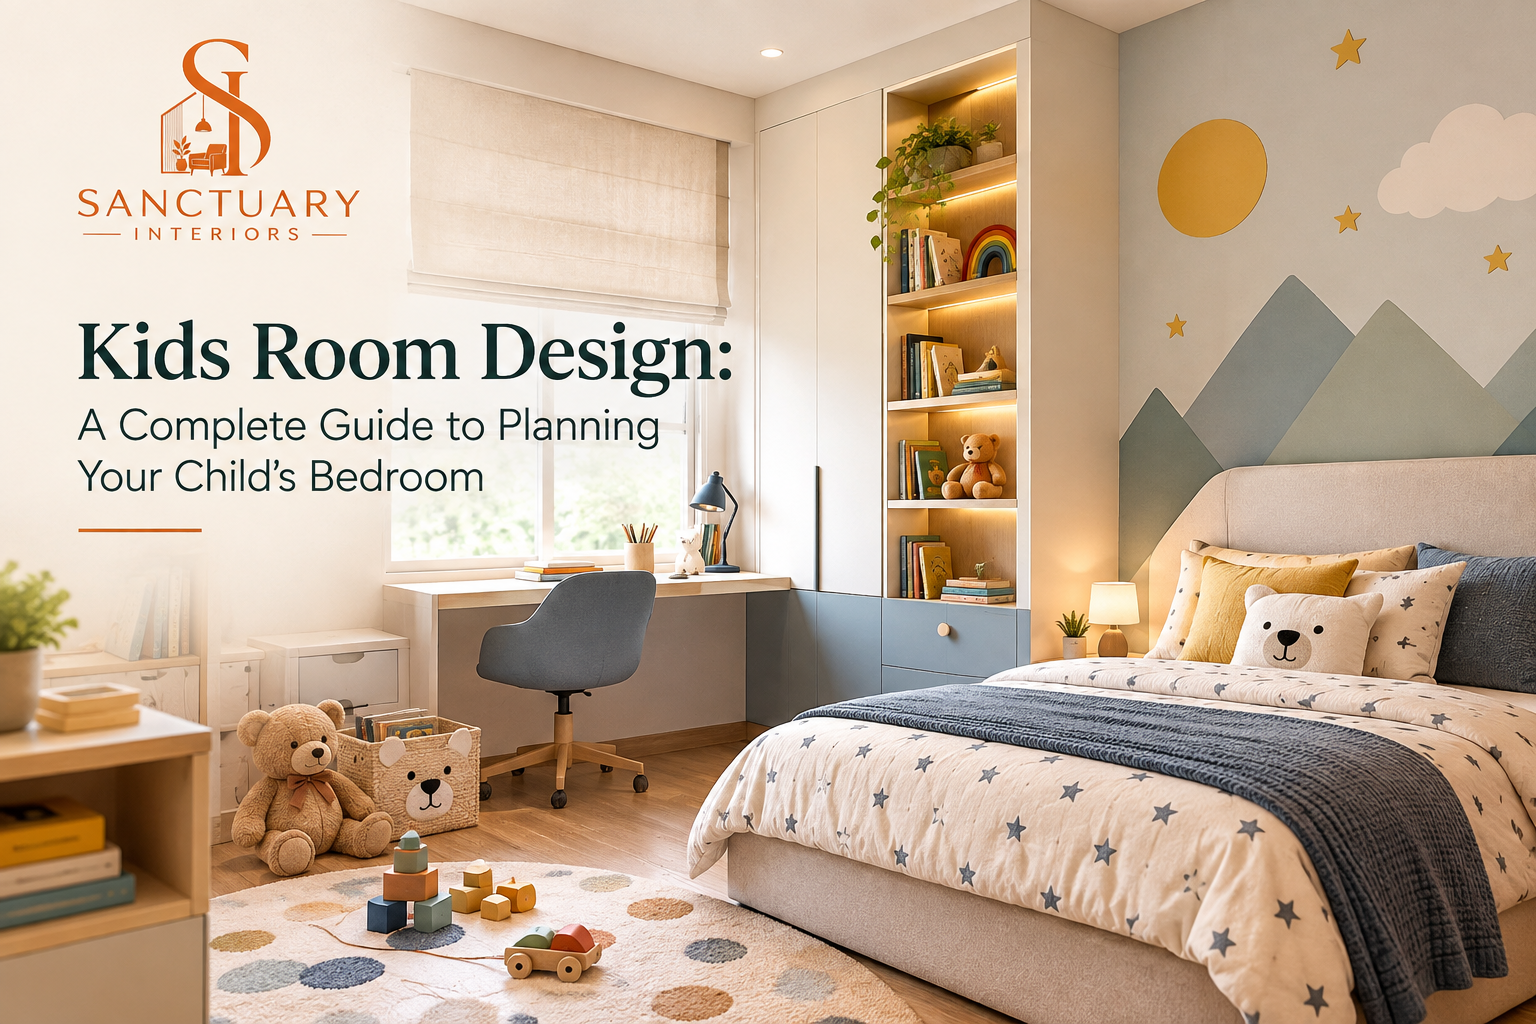
Kids room design is one of the trickiest parts of any home interior project. A living room or kitchen stays roughly the same once it is done. A child’s room does not. The toddler who needs a cot and a soft rug will, in a few years, need a study table, a bigger wardrobe and a bed that can survive jumping, homework marathons and sleepovers. If you are searching for kids room design ideas right now, you are probably staring at a room that either has to be built from scratch or has already been outgrown. This guide walks through everything that goes into planning a children’s room that works today and still makes sense five years from now, and where a professional design team like Sanctuary Interiors fits into that process.
Why Kids Room Design Needs a Different Approach
Adults choose a bedroom for comfort and aesthetics. Children’s rooms have to do more work. The same 120 to 150 square feet often has to function as a sleeping area, a study corner, a play zone and a storage system for toys, books, sports gear and clothes that change size every year. Add in safety requirements that simply do not apply to adult bedrooms, sharp corners, low windows, electrical points within reach, unstable furniture, and it becomes clear why a generic bedroom layout rarely works for a child.
Good kids bedroom design starts with a simple question: what will this room need to do over the next three to five years, not just on the day it is handed over. That single shift in thinking changes almost every decision that follows, from furniture size to wall finish to where the study table goes.
Understanding Your Child’s Needs by Age
Toddlers and Preschoolers (2 to 5 years)
At this stage, safety and sleep quality matter more than anything else. Furniture should be low, rounded at the edges and heavy enough not to tip. Storage should be at the child’s height so they can start putting away toys on their own. Bright, high-contrast colours help with visual stimulation, but the ceiling and wall directly facing the bed should stay calm to support sleep.
School-Age Children (6 to 10 years)
This is when a proper study zone becomes non-negotiable. Children start bringing home more books, projects and school bags, and the room needs dedicated storage for all of it. A bunk bed or loft bed often makes sense here if you are short on floor space, but it comes with specific safety rules that we cover later in this guide.
Tweens and Teens (11 years and up)
Here the room starts to reflect identity rather than just function. Study areas need to support longer hours, storage has to handle a much larger wardrobe, and the child usually wants a say in the colour scheme and layout. Flexible, semi-permanent design choices work better than anything themed too specifically, since interests shift fast at this age.
Planning the Layout: Function Before Furniture
Before choosing a single piece of furniture, map out three zones on paper: sleep, study and storage. In most Indian bedrooms, the bed takes up the largest footprint, so it should be placed against the wall farthest from the door, away from direct sunlight and not directly under a window. The study table works best near natural light, ideally positioned so the light falls from the left for right-handed children and vice versa for left-handed ones, to avoid shadows falling across the workspace.
Storage should be planned last, once the bed and study table have claimed their spots, because wardrobes and shelving can be built around the remaining wall space far more efficiently than the other way round. If the room is on the smaller side, a loft-style wardrobe or a bed with under-storage drawers can free up floor area without cutting into the child’s play space. Our bedroom design team typically starts every kids room project with exactly this zoning exercise before any material or colour conversation happens.
Safety Standards Every Children’s Room Design Must Follow
This is the section most homeowners skip, and it is the one that matters most. A beautifully designed room that is not physically safe is not a good design.
Furniture Anchoring
Tall furniture such as bookshelves, wardrobes and dressers should always be anchored to the wall. Children climb, and unsecured furniture is one of the most common causes of injury in a child’s bedroom. The U.S. Consumer Product Safety Commission’s Anchor It campaign was launched specifically to prevent furniture and TV tip-overs from injuring children, and the same anchoring principle applies regardless of which country you live in. Any wardrobe, TV unit or open shelving in a kids room should be wall-mounted or fixed with anti-tip brackets as standard practice, not an optional add-on.
Bunk Bed and Loft Bed Rules
Bunk beds save space but carry real risk if installed without following basic guidelines. The American Academy of Pediatrics advises against letting a child younger than 6 years sleep on the top bunk, since coordination at that age is not developed enough to climb safely or avoid falling. Placing the bed in a corner with walls on two sides reduces the number of open sides a child could fall from, and a secured ladder with a nearby night light makes the climb safer after dark. If a bunk bed is part of your plan, this is one area where it pays to work with a designer who builds to these standards rather than picks furniture off a catalogue.
Paint and Material Safety
Fresh paint releases volatile organic compounds, or VOCs, that can linger indoors for weeks. Research published through the National Institutes of Health found that children exposed to recent paint fumes were significantly more likely to experience an asthma attack, with the risk rising further once other factors were accounted for. The World Health Organization’s air quality guidance addresses exactly this kind of indoor chemical exposure and its health risks, and the practical takeaway for any children’s room design is straightforward: use low-VOC or zero-VOC paint, ventilate the room thoroughly after painting, and avoid moving a child back into a freshly painted room before the recommended airing period.
Electrical and Structural Safety
Sockets should be placed above furniture reach or fitted with child-safe covers. Sharp furniture edges should be rounded wherever possible, and cords from blinds or lamps should be kept well out of reach. None of this is expensive to get right at the planning stage. It becomes expensive and disruptive to fix after the room is finished.
Choosing Colours and Themes That Grow With the Child
Bright, saturated colour schemes look appealing in a catalogue but can date quickly and overstimulate a child at bedtime. A more durable approach is to keep large surfaces such as walls and wardrobe fronts in calmer, muted tones and introduce colour through bedding, rugs, cushions and artwork that can be swapped out cheaply as tastes change. This is not just a design preference. Sleep and wellness research on bedroom colour choices points to muted, soft tones as the most soothing bedroom palette, while bright reds, oranges and bold purples tend to raise energy levels rather than settle them, which matters directly for how well a child sleeps and wakes up ready for school.
Themed rooms, dinosaurs, princesses, space, work well for toddlers but rarely survive past age seven or eight without feeling childish to the growing kid. If your child wants a theme, apply it through removable decals, bedding and accessories rather than permanent paint murals or built-in furniture shapes, so the room can mature without a full renovation.
Smart Storage Solutions for a Clutter-Free Room
Storage is where most kids rooms fail over time, not because there isn’t enough space, but because the storage was never planned to scale with the child’s belongings. A five-year-old with a few toy bins will, within a couple of years, need shelving for books, a larger wardrobe section for school uniforms and sports kits, and possibly a separate spot for a study setup.
Built-in wardrobes with adjustable internal shelving tend to outperform standalone almirahs because the layout inside can be reconfigured as needs change, without buying new furniture. Under-bed drawers, loft storage above the wardrobe, and a slim bookshelf near the study table cover most of what a child accumulates through school years. If you are weighing wardrobe materials and finishes, our detailed wardrobe guide breaks down the options, and our custom wardrobes service builds exactly this kind of scalable storage into the room from day one.
Lighting and Ventilation for Sleep and Study
A kids room needs at least two distinct lighting setups: soft, warm lighting for winding down at night, and brighter, cooler task lighting over the study table for homework hours. Relying on a single central light fitting for both purposes usually fails at one or the other.
Sleep quality is directly tied to how the room is lit in the evening. Sleep Foundation research on bedroom environments notes that a dark, quiet and comfortably cool bedroom minimises sleep disruptions and creates better conditions for quality rest. Blackout curtains or blinds help control light in the early morning, especially important if your child’s room faces east. A false ceiling with layered lighting, ambient light on a dimmer for the evening and a focused reading light for the study corner, is one of the simplest upgrades that makes a real difference here, and it is something our false ceiling design team plans alongside the rest of the room rather than as an afterthought.
Ventilation matters just as much, particularly in the weeks after any painting or carpentry work, to clear out fumes and keep indoor air quality within a healthy range for a child who will be spending eight to ten hours a day in that room.
Study Zones and Play Zones: Keeping Them Separate
Mixing study and play in the same corner rarely works past the first year. Children associate spaces with activities, and a study table surrounded by toys becomes a distraction rather than a workspace. Where the room size allows, even a partial visual separation, a rug boundary, a low shelf divider, or simply positioning the study table to face a wall instead of the play area, helps a child switch mental gears when it’s time to focus.
The play zone itself does not need much beyond open floor space and low, accessible storage for toys. Resist the urge to fill every corner with furniture. Children need room to move, and an overcrowded layout defeats the purpose of good kids room design regardless of how nice the individual pieces look.
Materials and Furniture Worth Investing In
Not every element of a kids room needs a premium budget, but a few things are worth spending on because they get heavy daily use and are expensive to replace early. A solid, well-built study table and chair sized to the child’s current height, with the option to adjust as they grow, prevents posture issues later. A mattress on the firmer side supports a growing spine better than a soft one. Wardrobe hardware, hinges, drawer channels and handles, takes the most physical abuse in a child’s room and is worth choosing well, since cheap hardware tends to fail within a year or two of daily use by an energetic child.
Where you can save is on decorative elements: wall art, bedding, rugs and accessories are all easy and inexpensive to update as your child’s taste changes, so there’s little reason to over-invest in these upfront.
Budgeting for Kids Room Design
Costs vary widely depending on room size, the extent of civil work needed, and the finish level chosen for wardrobes and furniture. As a rough guide, a full kids room design in Hyderabad, covering a built-in wardrobe, study unit, bed with storage, false ceiling and paint, typically falls into a mid-range interior budget bracket rather than the higher end reserved for full home makeovers, since the footprint is smaller. The most reliable way to get an accurate number is a site visit, since wall lengths, window placement and existing structure all affect what is achievable within a given budget. Sanctuary Interiors offers a free consultation specifically to walk through this before any commitment is made.
Why Work With Sanctuary Interiors for Your Kids Room Design
A children’s room sits at the intersection of design, safety and long-term planning in a way few other rooms in the house do. Getting it right means balancing furniture that suits a five-year-old today with a layout that still makes sense when that child is twelve, while following anchoring, material and lighting standards that a purely aesthetic approach often overlooks.
Sanctuary Interiors designs and builds kids rooms across Hyderabad with exactly this balance in mind. Every project starts with understanding how your child actually uses their room, moves into detailed planning for storage, study and sleep zones, and finishes with in-house execution so the anchoring, wiring and carpentry are handled by the same team that designed the space, not outsourced and disconnected from the original plan. If you have already read our guide on bedroom design planning, the same principles of personalised, lifestyle-driven design apply here, adapted specifically for a growing child.
If you are ready to plan your child’s room properly, from layout to safety to the finishing details, book a free consultation with Sanctuary Interiors and get a design that is built to keep up with your child, not just look good on the day it’s handed over.
Frequently Asked Questions
What is the ideal room size for kids room design?
There is no fixed minimum, but 100 to 120 square feet is usually enough to fit a bed, study table and wardrobe comfortably once the layout is planned around functional zones rather than furniture bought first and arranged later.
At what age should a child move from a cot to a proper bed?
Most children transition between age 2 and 3, once they can climb in and out safely on their own. This is also a good time to plan the room layout for the next several years rather than just the immediate transition.
Are bunk beds safe for young children?
Bunk beds can be safe when installed correctly and used according to age guidelines. The top bunk should be reserved for children aged 6 and above, the bed should sit in a corner for extra support, and guardrails and a secured ladder are essential rather than optional.
How often should a kids room be redesigned?
A well-planned room built with adjustable storage and neutral base finishes can comfortably last 5 to 7 years with only minor updates to bedding, accessories and the study setup, rather than needing a full redo.
Does Sanctuary Interiors design kids rooms for existing homes, not just new construction?
Yes. Most of our kids room projects involve renovating an existing room, whether that means reworking storage, redoing the study zone, or a complete redesign, and we plan around the existing structure to minimise unnecessary civil work.
What is included in a typical kids room design package?
A standard package usually covers space planning, a built-in wardrobe, a study unit, bed design with storage options, false ceiling with layered lighting, and paint, all customised to the child’s age and the room’s dimensions during the consultation.