
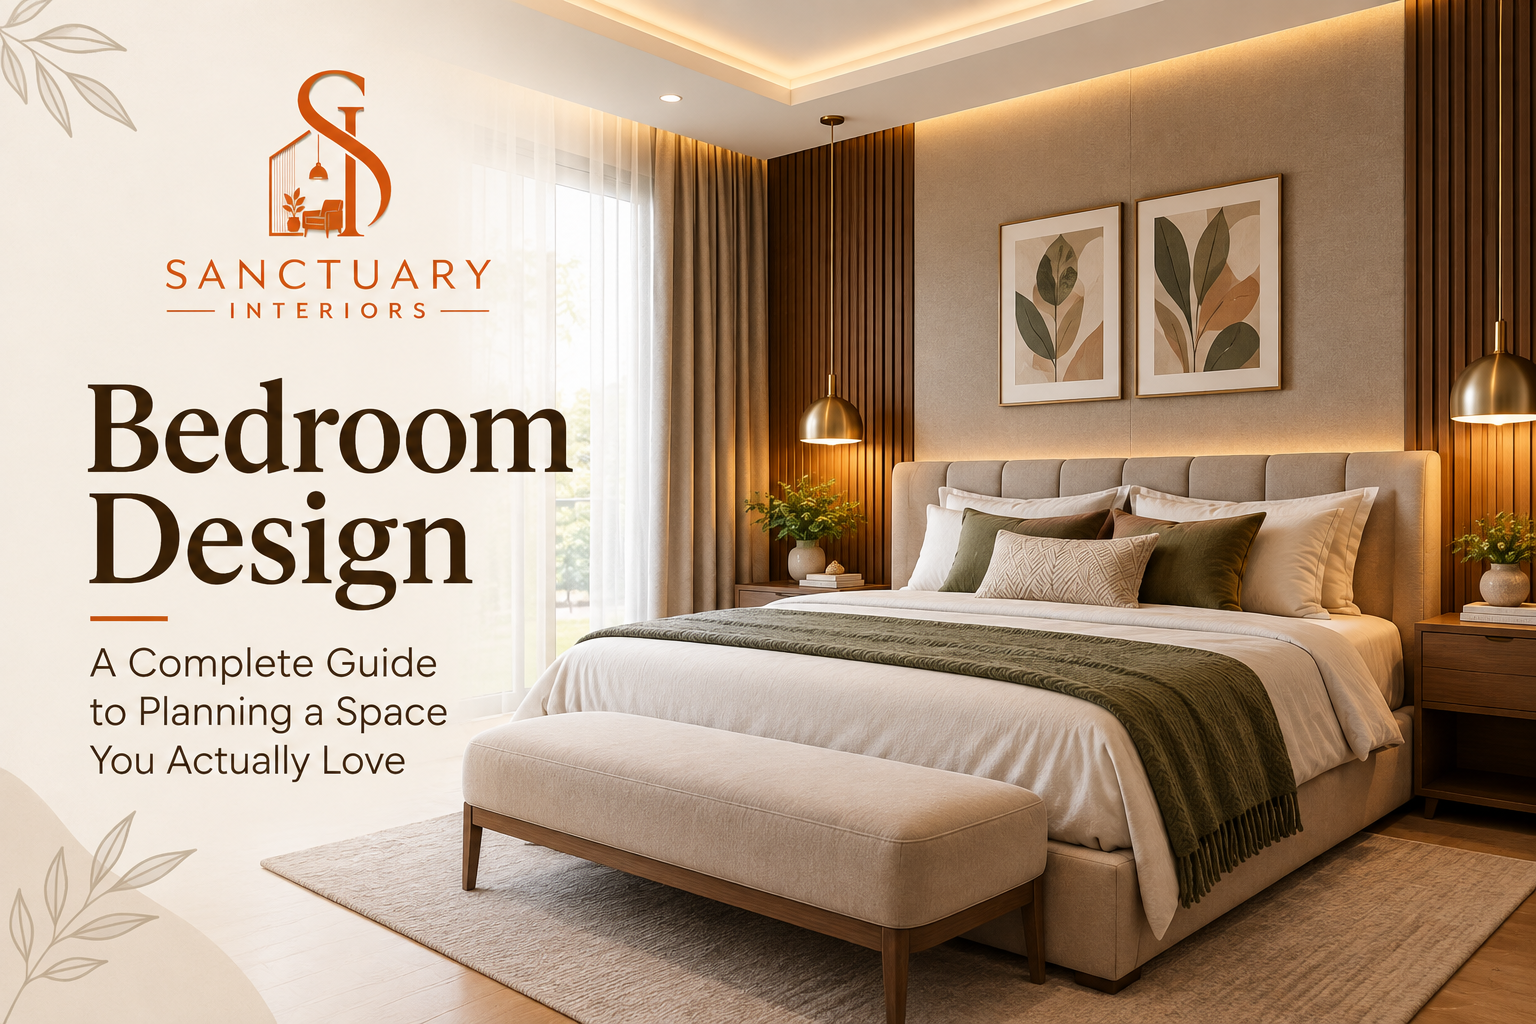
If you have started researching bedroom design for your home, you already know how confusing the options can get. Every website shows a different colour palette, every contractor quotes a different budget, and every Pinterest board makes it look effortless when it clearly is not. This guide cuts through that noise. It walks you through what actually goes into a well planned bedroom, the mistakes that quietly inflate costs later, and how a professional design process at Sanctuary Interiors turns a rough idea into a room you look forward to walking into every night.
We work with homeowners who want their bedroom to do more than hold a bed and a cupboard. They want it to feel calm after a long day, store everything without looking cluttered, and still reflect their personal taste. That is what this guide is built around, not trends that will look dated in two years, but choices that hold up.
Why Bedroom Design Deserves the Same Attention as Your Living Room
Most homeowners spend their design budget on the living room because it is the space guests see first. The bedroom often gets whatever is left over. This is backwards when you consider how the two rooms are actually used. A living room might see a few hours of activity on a weekday. A bedroom is where you spend close to a third of your day, even if most of that time is spent asleep.
Research on sleep environments backs this up. According to the Sleep Foundation, a bedroom that is optimised for temperature, light and noise directly improves both how quickly you fall asleep and how rested you feel the next day. Poor lighting choices in particular can work against you. A study published through the National Institutes of Health found that ordinary room light in the hours before bedtime delays the release of melatonin, the hormone that signals your body it is time to sleep, in nearly every person tested. In other words, the light fixture you install and the switch layout you choose are not just aesthetic decisions. They affect how well you sleep.
Good bedroom interior design treats the room as a system, not a collection of furniture. Layout, storage, lighting, material and colour all work together, and getting one wrong undermines the rest. That is the lens we use for every project, and it is the same lens this guide follows.
The Core Elements of Good Bedroom Interior Design
Layout and Space Planning
Everything starts with how the room is laid out, and this is where most DIY plans go wrong. People buy furniture first and figure out placement later, which almost always results in cramped walkways or a wardrobe door that cannot open fully.
A proper layout begins with measuring the room and marking fixed points, doors, windows, switchboards and any structural beams. From there, the bed position gets decided first since it is the largest and most used piece of furniture. A comfortable bedroom generally needs at least 700mm of clearance on each side of the bed and in front of the wardrobe, enough room to move without brushing against furniture. Skipping this step is the single biggest reason bedrooms feel tight even when the room itself is a reasonable size.
If you follow Vastu principles, layout planning gets one more layer. Guidance compiled by Asian Paints Beautiful Homes recommends positioning the bed so the headboard faces south or east, keeping it away from direct alignment with the door, and placing heavier furniture like wardrobes toward the south or southwest wall. You do not need to follow every rule strictly, but knowing them before construction starts saves you from moving a wardrobe after installation.
Storage and Wardrobe Design
Storage is where bedroom furniture design either makes a room feel calm or makes it feel like a constant losing battle against clutter. A wardrobe that is too shallow forces you to cram clothes in awkwardly. One that is too deep wastes floor space you could have used elsewhere. The standard depth for a functional wardrobe is between 560mm and 610mm, enough for hangers to sit flush without the doors bulging.
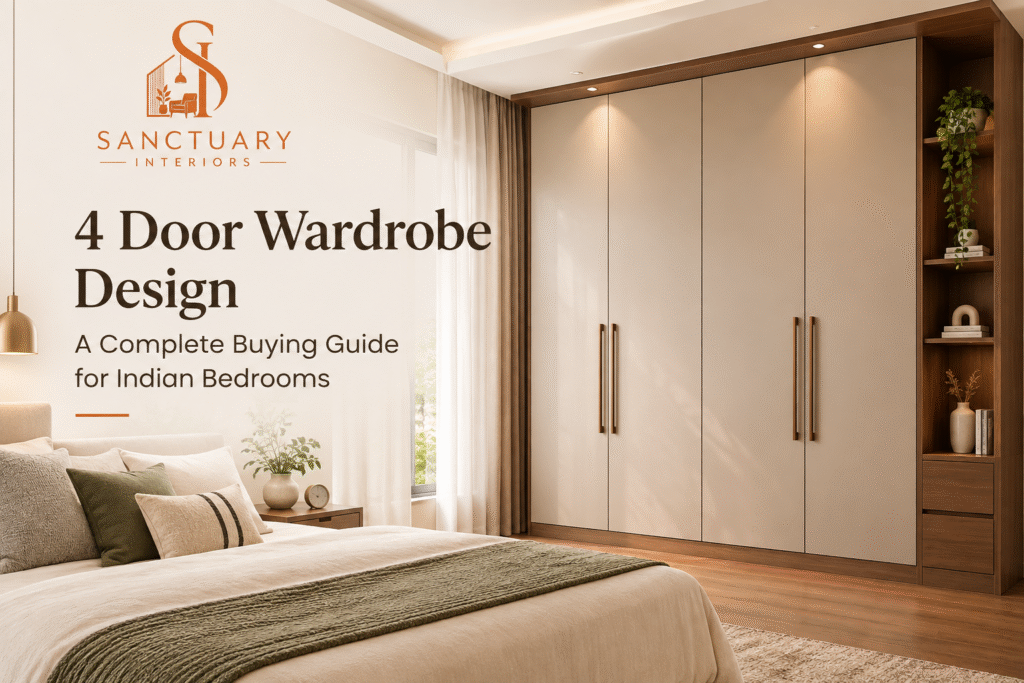
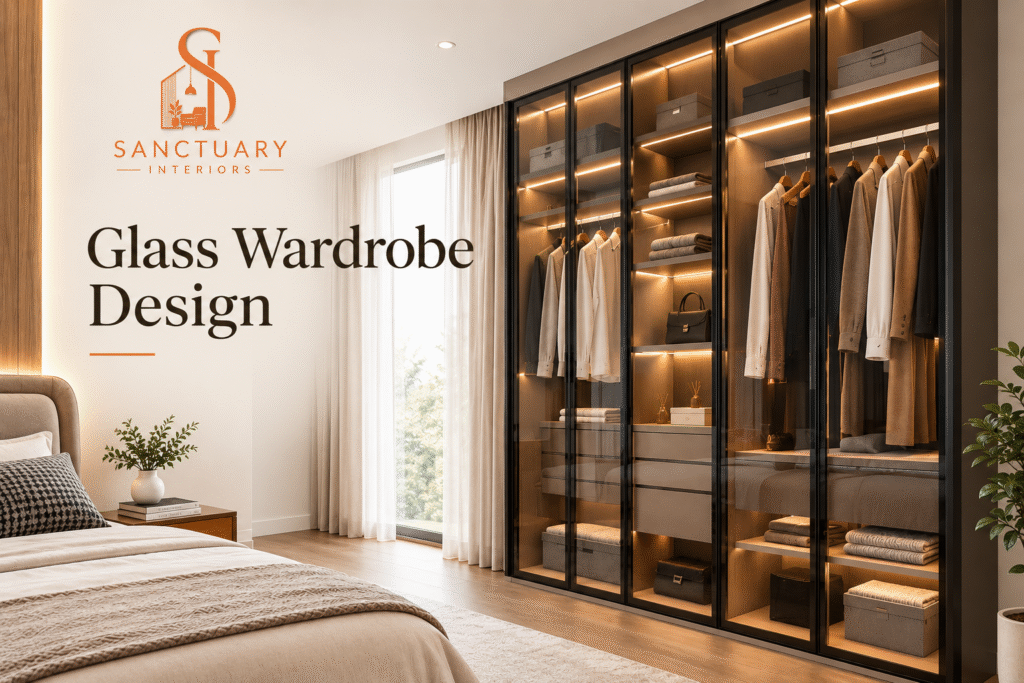
Beyond depth, the internal layout matters more than the exterior finish. A well designed wardrobe separates long hanging space for kurtas and coats, short hanging for shirts, drawers for folded clothing, and a dedicated shelf or loft for out of season storage. Sliding doors work better in smaller rooms since they do not need floor clearance to open, while hinged shutters give you full visibility of the interior at once, which some homeowners prefer for daily use.
If your bedroom also needs to double as a home office corner or a nursing space, plan that storage separately rather than squeezing it into leftover wardrobe space. A small built in unit for files, a study lamp point, or a compact dresser works far better when it is designed into the layout from the start instead of added on afterward.
Lighting Layers
A single ceiling light is rarely enough for a bedroom that needs to function for reading, dressing, working and winding down. Layered lighting solves this by giving you separate control over different tasks.
Ambient lighting, usually a ceiling fixture or cove light integrated into a false ceiling design, sets the overall brightness of the room. Task lighting covers specific activities, a reading lamp beside the bed, a vanity light near the dresser, or a focused spot inside the wardrobe. Accent lighting is optional but adds character, a warm strip behind a headboard or along a shelf. Dimmer switches on the ambient layer let you shift the mood from bright and functional during the day to soft and restful at night, which matters given how sensitive melatonin production is to evening light levels.
Colour and Material Palette
Colour choice in a bedroom carries more weight than in almost any other room because you see it first thing in the morning and last thing at night. Warm neutrals, soft greys, muted sage and dusty blue tend to age well and pair easily with changing bedding or decor. Bright, saturated colours can work as an accent wall but rarely hold up as the dominant tone over several years.
Materials should follow the same logic of longevity over trend. Matte laminate finishes resist fingerprints and daily wear better than high gloss surfaces, which show every smudge. Natural textures, wood veneer, cane, linen upholstery, add warmth without needing a strong colour to carry the room. If you are drawn to darker palettes, balance them with enough natural or layered lighting so the room does not feel closed in.
Bed and Furniture Selection
The bed anchors bedroom furniture design, so its scale should match the room rather than the other way around. A king size bed in a compact room leaves no space for anything else, while an undersized bed in a large room can make the space feel empty. As a rough guide, leave at least 900mm of walking space between the bed and the nearest wall or piece of furniture.
Bedside tables, a dresser, and seating if the room allows it should be chosen together rather than picked separately over time. Mismatched furniture heights and finishes are one of the most common reasons a finished bedroom looks unplanned even when each individual piece is nice on its own. Working with a single designer or team for the full room keeps proportions and finishes consistent.
Bedroom Room Design Styles Worth Considering in 2026
Trends move fast, but a few directions in bedroom room design have staying power because they are built around comfort rather than novelty.
Warm minimalism keeps furniture count low and finishes simple, but avoids the cold, sterile feel that older minimalist bedrooms often had. Think matte wood tones, soft textiles and a single considered accent rather than an empty room. Biophilic bedrooms lean further into natural materials, rattan headboards, linen bedding, indoor plants and earthy colour palettes drawn from clay, sand and moss tones, which several current design reports describe as a defining shift away from the cooler, starker palettes popular a few years ago.
For homeowners who want a personal or cultural layer added to their design, Vastu aligned layouts remain popular across many Indian homes. This is not about sacrificing style for tradition. A skilled designer can meet Vastu placement guidelines for the bed and wardrobe while still delivering a room that looks contemporary and considered.
If you want a broader sense of what is trending across bedrooms globally right now, browsing curated collections on platforms like Houzz or Ideal Home is a good starting point before your first design consultation, since it gives you a shared vocabulary to describe what you like.
Common Bedroom Design Mistakes That Cost You Later
The most expensive mistakes in bedroom design are rarely visible on day one. A wardrobe with poor internal layout looks fine until you actually try to organise your clothes inside it. A ceiling light chosen without a dimmer feels fine until you realise it is too harsh for late night reading. Ignoring the switchboard layout during planning often means extension cords running across the floor for years afterward.
Another frequent issue is treating the bedroom design in isolation from the rest of the home. If your wardrobe design does not match the material language used in your living room, the home starts to feel disjointed room to room. Coordinating finishes across spaces, even when styles differ slightly, keeps the overall home feeling intentional.
Finally, many homeowners underestimate how much a false ceiling and lighting plan change the perceived size and comfort of a room. Skipping this step to save on budget usually means retrofitting it later, which costs more than including it in the original scope.
What a Professional Bedroom Design Process Looks Like
A structured design process removes most of the guesswork described above. At Sanctuary Interiors, every bedroom project follows the same four stage approach we use across the full range of our interior services.
We start with a discovery conversation to understand how you actually use the room, your storage needs, your preferred colours and any Vastu requirements. From there, our team presents a detailed design concept along with material samples, furniture layouts and a clear cost breakdown, so there are no surprises once execution begins. Once you approve the plan, our in-house craftsmen handle construction and installation with regular progress updates, rather than outsourcing to unknown vendors. The project closes with a quality check and handover, along with warranty details on the work delivered.
This structure matters because bedroom design involves more moving parts than people expect, civil work, electrical planning, carpentry, and finishing all need to happen in the right sequence. A team that manages all of it under one roof avoids the delays and miscommunication that come with juggling separate contractors.
Budgeting for Bedroom Interior Design
Bedroom design costs vary widely depending on the scope of work, the materials chosen, and whether you are doing a full room from scratch or refreshing specific elements like storage and lighting. A wardrobe with laminate finish and standard hardware costs meaningfully less than one with veneer finish and soft close, motorised, or mirrored fittings. Similarly, a false ceiling with basic cove lighting is a smaller investment than one with layered, zoned lighting controlled through a smart panel.
Rather than working backward from a fixed number, it helps to prioritise. Storage and lighting tend to deliver the most day to day value, so if your budget is limited, it is usually worth spending there first and treating decorative elements like accent walls or statement furniture as a second phase. A transparent designer will walk you through these trade-offs upfront rather than presenting a single package with no flexibility.
Why Choose Sanctuary Interiors for Your Bedroom Design Project
Hiring a designer for your bedroom means trusting someone with a space you use every single day. That trust needs to be backed by a process, not just a portfolio of nice photographs. Our approach is built around three things homeowners consistently tell us matter most: transparent pricing with no hidden costs, in-house execution so the same team that designs your room also builds it, and dedicated project support from the first consultation through to final handover.
We also design bedrooms as part of a connected home rather than an isolated room. If you are planning your bedroom alongside a living room redesign or a full home renovation, our team ensures the material palette and design language stay consistent across spaces, which is something piecemeal contractor work rarely achieves.
If you have read this far, you likely have a fairly clear picture of what you want your bedroom to become. The next step is a conversation with our design team, where we turn that picture into a concrete layout, material plan and cost estimate specific to your space. Book a free consultation and let us walk you through what your bedroom design could look like.
Frequently Asked Questions
How long does a typical bedroom design project take? A single bedroom, including wardrobe, false ceiling and lighting, generally takes four to six weeks from design approval to handover, depending on material availability and the complexity of carpentry work involved.
What is the ideal wardrobe depth for a bedroom? Most functional wardrobes are built between 560mm and 610mm deep, which comfortably fits standard hangers without the doors bulging outward.
Should I follow Vastu guidelines for my bedroom design? It is entirely a personal choice. Many homeowners prefer Vastu aligned bed and wardrobe placement, and a good designer can accommodate these guidelines without compromising on a contemporary look.
Can bedroom design be done alongside other rooms to save cost? Yes. Combining bedroom design with other rooms, such as a living room or full home project, often reduces overall cost since material procurement and labour are planned together rather than as separate engagements.
What lighting is best for a bedroom that also doubles as a workspace? A layered setup works best, ambient ceiling lighting for general use, a focused task light at the work desk, and a dimmable bedside lamp for the evening, so the room can shift between functional and restful as needed.
Do I need a false ceiling for good bedroom design? It is not mandatory, but a false ceiling makes it far easier to integrate cove lighting and conceal wiring, which noticeably improves how layered and finished the room feels once complete.
Ready to start planning your bedroom design? Get in touch with Sanctuary Interiors for a free consultation and a design plan built around how you actually live.