
Planning a modular kitchen requires more than choosing cabinet colours and designs. You need to select the right materials, plan storage, choose a suitable layout, and set a budget before the work begins.
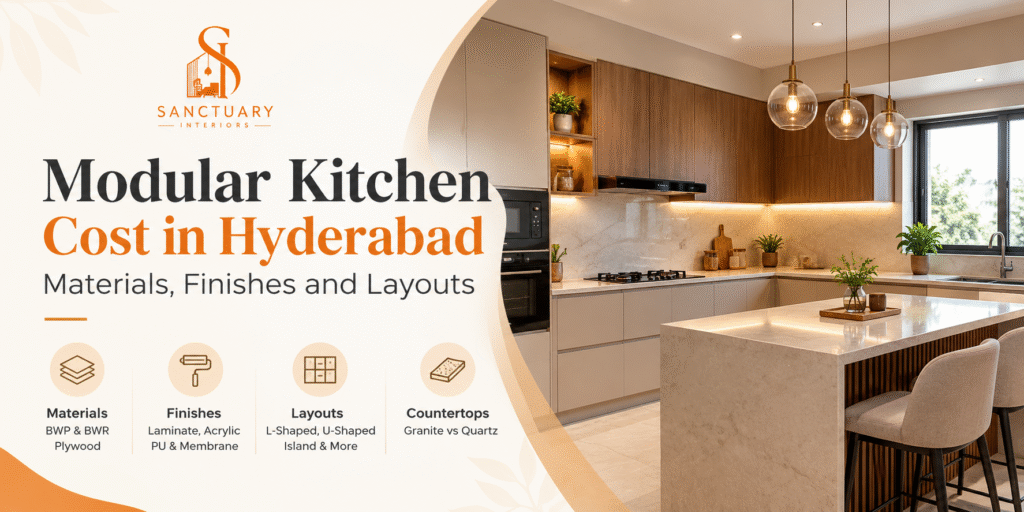
The modular kitchen cost in Hyderabad depends on the size of your kitchen, cabinet materials, finishes, hardware, countertop, and installation requirements. A simple kitchen with laminate cabinets may cost less than a customised kitchen with premium finishes, built-in appliances, and additional storage.
At Sanctuary Interiors, we help homeowners create functional and elegant living spaces through thoughtful design and careful execution. Whether you are planning a new apartment or renovating your existing kitchen, understanding the cost and material options will help you make better decisions.
In this guide, we explain modular kitchen prices, popular layouts, cabinet materials, finishes, and the factors to consider when choosing an interior designer in Hyderabad.
Modular Kitchen Price in Hyderabad
The modular kitchen price in Hyderabad varies according to the kitchen layout, cabinet quantity, material quality, and level of customisation.
The following table provides indicative budget estimates for planning purposes.
Kitchen layout | Estimated cost |
Straight modular kitchen | ₹1.2 lakh–₹2.8 lakh |
L-shaped modular kitchen | ₹1.6 lakh–₹3.8 lakh |
Parallel modular kitchen | ₹1.9 lakh–₹4 lakh |
U-shaped modular kitchen | ₹2.2 lakh–₹4.8 lakh |
Island modular kitchen | ₹3.5 lakh onwards |
These prices are approximate and may vary depending on the project specifications. Appliances, civil work, plumbing, electrical changes, GST, and other services may be charged separately.
For an accurate estimate, the designer should assess your kitchen dimensions, storage requirements, material preferences, and existing site conditions.
Factors That Affect Modular Kitchen Cost
Several factors determine the final cost of a modular kitchen.
Kitchen size: A larger kitchen generally requires more cabinets, shutters, countertop material, and hardware.
Cabinet materials: Plywood and other engineered boards vary in grade, moisture resistance, and price.
Finishes: Laminate, acrylic, PU paint, and membrane finishes have different costs and maintenance requirements.
Hardware and accessories: Soft-close hinges, drawer channels, corner units, and pantry pull-outs can increase the overall budget.
Countertop: Granite and quartz have different price ranges, appearances, and installation requirements.
Installation work: Plumbing, electrical work, lighting, backsplash installation, and civil modifications can affect the final quotation.
Before starting the project, ask for an itemised estimate that clearly lists materials, quantities, installation charges, and exclusions.
Modular Kitchen Designs in Hyderabad
The right kitchen layout depends on the available space, number of users, cooking habits, and storage needs. These are five common layouts to consider.
1. Straight Modular Kitchen
A straight kitchen places all cabinets and appliances along one wall. It works well in compact apartments and smaller kitchens where floor space is limited.
This layout can include overhead cabinets, base cabinets, drawers, a countertop, and designated areas for the sink and hob.
A straight kitchen is a practical option if you want a clean design with essential storage and a controlled budget.
2. L-Shaped Modular Kitchen
An L-shaped kitchen uses two adjoining walls to create a functional cooking area. It offers a good balance of countertop space, storage, and movement.
This layout is popular in apartments because it can fit different kitchen sizes without making the space feel crowded.
An L-shaped modular kitchen can include corner storage, deep drawers, overhead cabinets, and a dedicated food preparation area.
3. Parallel Modular Kitchen
A parallel kitchen has two rows of cabinets facing each other. One side can accommodate the cooking area, while the other provides space for washing, preparation, or additional storage.
This layout works well in narrow kitchens where two usable walls are available.
The distance between the counters is important. There should be enough room to open drawers, access appliances, and move comfortably while cooking.
4. U-Shaped Modular Kitchen
A U-shaped kitchen uses three walls for cabinets and countertops. It provides substantial storage and separates different cooking activities into convenient work zones.
This layout is suitable for larger kitchens and families that need more preparation space.
However, it requires careful planning to ensure that the room does not feel cramped. The designer should consider cabinet depth, corner access, appliance placement, and movement between work areas.
5. Island Modular Kitchen
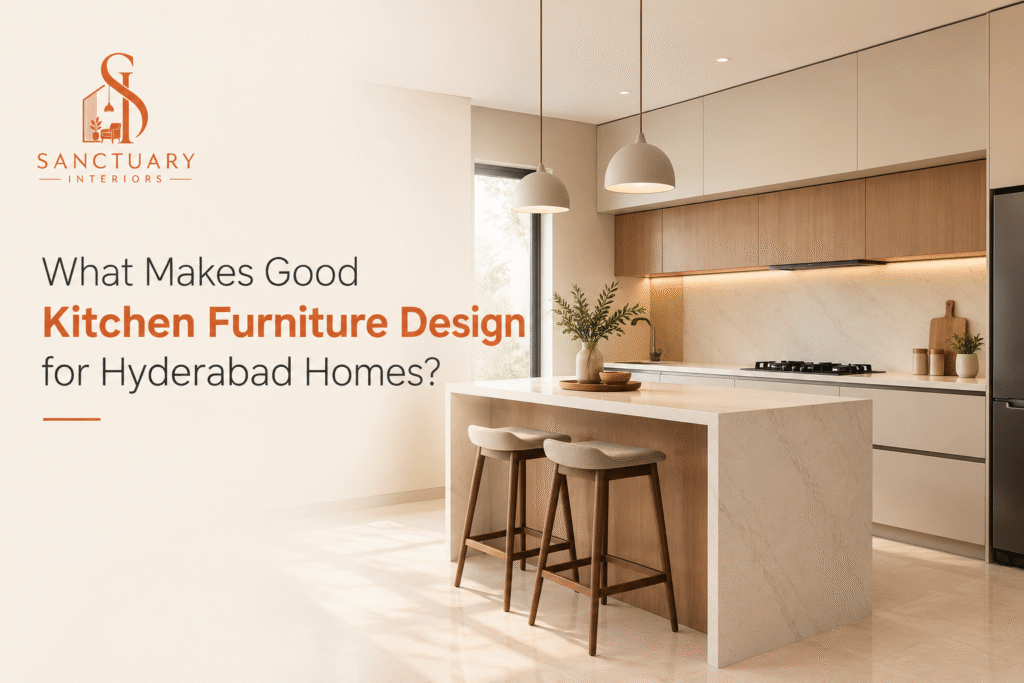
An island kitchen includes a separate counter in the centre of the room. It can provide additional preparation space, storage, seating, or a serving area.
Island kitchens are often used in larger homes with open-plan kitchen and dining spaces.
The design requires sufficient clearance around the island. If you plan to install a sink or hob on it, additional plumbing, electrical work, and ventilation requirements may affect the budget.
Best Materials for Modular Kitchen Cabinets
Choosing the right cabinet material is important because kitchen cabinets are exposed to regular use, humidity, spills, and changing temperatures.
The best material for modular kitchen cabinets depends on your budget, the location of each cabinet, and the manufacturer’s specifications.
BWP Plywood
BWP plywood is designed for applications requiring a high level of resistance to water exposure. It is often considered for kitchen cabinets, particularly in areas where moisture is a concern.
Its suitability depends on the actual grade, manufacturing quality, thickness, edge sealing, and installation.
When selecting BWP plywood, ask your interior designer to specify the grade and intended application. The term does not mean that a finished cabinet is completely immune to prolonged water exposure.
BWR Plywood
BWR plywood is designed to provide resistance to moisture and is commonly considered for interior applications where occasional humidity or dampness may occur.
It can be an option for suitable kitchen cabinet sections, depending on the product grade and site conditions.
When comparing BWP plywood and BWR plywood, check the manufacturer’s technical specifications rather than relying on the product name alone.
HDHMR Boards
HDHMR boards are dense engineered panels used in furniture and some kitchen cabinetry applications.
They may be suitable for selected cabinet components when the correct grade is used and the manufacturer confirms its suitability for the intended environment.
Ask about moisture resistance, edge protection, thickness, and installation requirements before making a decision.
MDF and Particle Board
MDF and particle board are engineered wood products used in different types of furniture and cabinetry.
Their suitability for a kitchen depends on the product specification, moisture exposure, construction, and protective finish. Areas near sinks and plumbing require particular attention.
Lower initial cost should not be the only factor in your decision. Consider expected usage, maintenance, and the conditions in which the cabinets will be installed.
Which Cabinet Material Should You Choose?
There is no single material that is best for every kitchen.
BWP plywood may be worth considering for areas that require greater water resistance. BWR plywood can be suitable for applications that match its specifications, while appropriately rated engineered boards may work for other cabinet sections.
Discuss the options with your interior designer and request a written material specification before approving the quotation.
Modular Kitchen Finishes: Laminate, Acrylic, PU and Membrane
The finish affects the appearance, maintenance, and cost of your kitchen. The right choice depends on your preferred style and budget.
Laminate Finish
Laminate is a widely used choice for modular kitchens because it offers different colours, textures, and wood patterns.
It is suitable for homeowners who want a practical kitchen with a wide range of design options.
Benefits include:
- Available in matte, glossy, and textured finishes.
- Easy to clean with appropriate products.
- Options for modern and traditional kitchen designs.
- Generally more budget-friendly than many premium finishes.
Laminate can work well for both overhead and base cabinets when the substrate, edge treatment, and installation are suitable.
Acrylic Finish
Acrylic shutters provide a smooth, glossy appearance that suits modern kitchen interiors.
They can make a kitchen feel brighter and create a clean, contemporary look.
However, fingerprints and scratches may be more noticeable on some glossy surfaces. Regular cleaning with suitable products helps maintain their appearance.
PU Paint Finish
Polyurethane paint, commonly called PU paint, offers a refined surface in different colours and sheen levels.
It is useful when you want a customised colour or a more seamless design.
PU finishes may cost more than standard laminate finishes. The final quality depends on surface preparation, application, and workmanship.
Membrane Finish
Membrane shutters use a decorative film applied over a suitable board. They are available in different colours and designs.
This finish can be considered for homeowners who want a decorative look within a moderate budget.
Check the quality of the film, bonding, and suitability for areas exposed to heat before selecting it.
How to Choose the Right Finish
If your priority is affordability and easy maintenance, laminate is worth considering. Acrylic can suit a glossy, contemporary kitchen, while PU paint is an option for customised colours and refined finishes.
You can also combine finishes to control costs. For example, use a practical laminate for most cabinets and a contrasting finish for selected sections.
Granite vs. Quartz Countertops
The countertop is one of the most frequently used parts of a kitchen. It should provide enough preparation space and withstand regular cooking activities.
Granite Countertops
Granite is a natural stone available in different colours and patterns. It is widely used in Indian kitchens because of its durability and suitability for everyday use.
Its price depends on the variety, thickness, finish, edge profile, and installation requirements.
Granite may suit homeowners who prefer natural stone and want to manage their kitchen budget.
Quartz Countertops
Quartz countertops are engineered surfaces available in a range of colours and patterns. They provide a more consistent appearance than many natural stones.
Quartz is generally easy to maintain, but it is not immune to damage. Direct contact with hot cookware can affect some surfaces, so heat protection is recommended.
Granite or Quartz: Which Is Better?
Both materials can work well in a modular kitchen. The right option depends on your preferred appearance, budget, maintenance expectations, and usage.
When comparing quotations, check whether the price includes the slab, cutting, sink cut-outs, edge finishing, transportation, and installation.
Kitchen Hardware and Accessories
Kitchen hardware affects how cabinets operate and how efficiently you can organise everyday items.
Common accessories include:
- Soft-close hinges for cabinet shutters.
- Drawer channels for smooth drawer movement.
- Bottle pull-outs for narrow storage spaces.
- Corner units for improved access to corner cabinets.
- Cutlery organisers for keeping utensils organised.
- Tall pantry units for groceries and kitchen supplies.
- Lift-up shutters for selected overhead cabinets.
Premium hardware can increase the total cost. Choose accessories based on your storage requirements rather than adding every available option.
For example, deep drawers may be more useful for heavy cookware, while a tall pantry can help organise groceries in a compact kitchen.
Additional Costs to Include in Your Kitchen Budget
A kitchen quotation may cover only the modular cabinets and installation. Other work may be priced separately.
Item | What to check |
Countertop | Material, cutting, finishing and installation |
Sink and tap | Product selection and plumbing |
Hob and chimney | Appliances, installation and electrical requirements |
Backsplash | Tiles or other wall finishes |
Electrical work | Wiring, appliance points and lighting |
Plumbing | Water connections and drainage |
Civil work | Demolition, wall repairs and tiling |
Cabinet lighting | Fixtures, wiring and installation |
Delivery | Transportation and handling |
Taxes | GST and applicable charges |
Ask the designer to identify which items are included and which are excluded. This helps you compare different quotations on the same basis.
How to Plan a Modular Kitchen on a Budget
A good kitchen does not need the most expensive material in every section. Careful planning can help you manage the budget without sacrificing essential functionality.
Plan Storage Around Your Needs
List the utensils, appliances, groceries, and cookware you use regularly. This helps determine how many drawers, cabinets, and pantry units you actually need.
Choose a Suitable Layout
Select a layout that fits the room dimensions. A straight or L-shaped kitchen may be sufficient for a smaller apartment, while a parallel or U-shaped design may suit a larger space.
Prioritise Cabinet Quality
Check board specifications, thickness, edge sealing, hardware, and installation quality before approving the materials.
Select Finishes Carefully
Choose finishes based on maintenance requirements, appearance, and cost. A combination of standard and premium finishes can help you achieve the desired look within your budget.
Finalise Appliances Early
Decide where the refrigerator, chimney, hob, oven, and water purifier will be placed before installation begins.
Planning these requirements early can reduce unnecessary changes to cabinetry, plumbing, and electrical work.
Compare Itemised Quotations
Request a written quotation that specifies the materials, hardware brands, finishes, installation work, warranty, and exclusions.
The lowest quotation may not offer the same materials or scope of work as another proposal. Compare the specifications before making a decision.
How to Choose the Best Interior Designers in Hyderabad
Finding the best interior designers in Hyderabad involves more than comparing designs or prices. You need a team that understands your requirements and can manage the work from planning to installation.
Before hiring an interior designer, consider the following factors.
Review completed projects. Look for kitchens and homes that demonstrate good storage planning, suitable materials, and attention to detail.
Check material specifications. Ask which boards, finishes, hardware, and countertop materials will be used in your project.
Understand the scope of work. Confirm whether the quotation includes design, manufacturing, delivery, installation, electrical work, plumbing, and other services.
Discuss the budget. Share your expected spending range and ask for suitable material and layout options.
Ask about timelines. Understand the expected schedule for design approval, material selection, manufacturing, and installation.
Confirm project support. Ask how changes, installation issues, and post-handover concerns will be handled.
A clear process and detailed quotation can help you avoid misunderstandings and make better decisions throughout the project.
Home Interior Design in Hyderabad With Sanctuary Interiors
A modular kitchen should work with the rest of your home. Cabinet colours, lighting, countertops, and finishes should complement the living room, dining area, and overall interior design.
Sanctuary Interiors provides home interior design in Hyderabad, with services covering modular kitchens, luxury home interiors, living rooms, bedrooms, custom wardrobes, TV units, false ceilings, and dining spaces.
Our approach focuses on personalised design, practical layouts, material selection, and coordinated execution.
Whether you are moving into a new apartment or renovating an existing home, we help you plan interiors that suit your lifestyle and available space.
Our team considers your design preferences, storage requirements, and budget before developing a suitable plan.
Why Consider Sanctuary Interiors?
- Personalised design: Solutions based on your space and preferences.
- Practical planning: Layouts and storage designed around everyday use.
- Material selection: Options suited to your budget and design requirements.
- In-house execution: Coordinated project work from planning through installation.
- Transparent pricing: Clear discussion of project scope and costs.
- Dedicated project support: Assistance throughout the interior design process.
If you are comparing the best interior designers in Hyderabad, discuss your requirements with our team and review the proposed scope before making your decision.
Book a Modular Kitchen Consultation in Hyderabad
Planning a modular kitchen begins with understanding your space, budget, and daily requirements.
At Sanctuary Interiors, we help homeowners explore kitchen layouts, cabinet materials, finishes, and storage options to create a design that suits their homes.
Contact us to discuss your modular kitchen or complete home interior project.
Sanctuary Interiors
- Phone: +91 99517 48968
- Email: info@sanctuaryinteriors.in
- Office: Prakash Nagar, Begumpet, Hyderabad, Telangana 500016
Let’s plan a kitchen that combines practical storage, suitable materials, and a design that complements your home.
Frequently Asked Questions
1. What is the modular kitchen cost in Hyderabad?
The cost can range from approximately ₹1.2 lakh to ₹5 lakh or more, depending on the kitchen layout, cabinet materials, finishes, hardware, countertop, and installation requirements. A site assessment and detailed quotation will provide a more accurate estimate.
2. What is the modular kitchen price in Hyderabad for a 2BHK flat?
The price depends on the kitchen dimensions, layout, storage requirements, and selected materials. An L-shaped or straight kitchen may be suitable for many 2BHK apartments, but the final cost should be based on the actual site measurements and specifications.
3. Is BWP plywood better than BWR plywood for a modular kitchen?
BWP plywood is designed for a higher level of water resistance than BWR plywood. The appropriate option depends on the cabinet location, expected moisture exposure, product specifications, and installation quality.
4. What is the best material for modular kitchen cabinets?
BWP plywood, BWR plywood, and suitable engineered boards can all be considered for different applications. Compare the material grade, moisture resistance, thickness, edge sealing, and manufacturer’s recommendations before choosing.
5. Which countertop is better: granite or quartz?
Granite is a natural stone with individual patterns, while quartz is an engineered surface available in more consistent designs. Both can be suitable for kitchens. Consider the price, appearance, maintenance, and heat protection requirements.
6. Which modular kitchen finish is easiest to maintain?
Laminate is a practical option for many households because it is available in different textures and is generally easy to clean. The quality of the finish, installation, and cleaning products also affects long-term maintenance.
7. How do I find the best interior designers in Hyderabad?
Review completed projects, compare itemised quotations, confirm the materials and scope of work, and discuss timelines and after-installation support. Choose a team that clearly explains the design and execution process.
8. Does a modular kitchen quotation include appliances?
Not necessarily. Appliances such as chimneys, hobs, ovens, refrigerators, and dishwashers may be excluded. Check the quotation to confirm what is included.
9. Can I get complete home interior design in Hyderabad from Sanctuary Interiors?
Sanctuary Interiors offers services for modular kitchens, luxury home interiors, living rooms, bedrooms, custom wardrobes, TV units, false ceilings, and dining spaces. Contact the team to discuss your requirements.
Conclusion
The modular kitchen cost in Hyderabad depends on the layout, cabinet materials, finishes, hardware, countertop, and installation work. Understanding these factors helps you set a realistic budget and compare quotations effectively.
Choose materials according to their intended use, plan storage around your needs, and confirm the full scope of work before installation begins.
If you are planning a modular kitchen or complete home interior design in Hyderabad, Sanctuary Interiors can help you explore practical layouts, suitable materials, and personalised design options for your home.