

Buying your first home is a major milestone. It is exciting to imagine your furniture, choose colours, plan your kitchen and finally have a space that feels like your own.
But buying the property is only one part of the process.
Before you move in, there are several decisions that need careful attention. Your budget, floor plan, electrical points, storage, lighting, furniture layout and interior materials all influence how comfortable and functional your home will be.
A little planning before possession can also prevent expensive changes later.
This first-time home buyer checklist in India covers the important things to consider, from checking your property and planning your budget to preparing every room for your interior design.
1. Set Your Total Home Budget
The price of the property is not the only expense you need to plan for.
First-time buyers often focus on the down payment and home loan while overlooking the additional costs involved in purchasing and setting up a home.
Your overall budget may include:
Down payment
Home loan costs
Stamp duty and registration
Brokerage, where applicable
Legal and documentation expenses
Interior design and execution
Furniture
Appliances
Lighting
Curtains and blinds
Moving expenses
Maintenance deposits
Emergency expenses
It is useful to decide your interior budget before finalising major design choices. A clear budget allows you to prioritise the areas that matter most instead of making expensive decisions during execution.
For example, you may want to invest more in a functional modular kitchen and wardrobes while keeping decorative elements relatively simple.
2. Verify the Property Before You Buy
Before thinking about interiors, make sure the property itself has been properly checked.
For a new property, review the relevant project and approval information. For a resale property, additional document verification may be necessary.
Important documents and details can include:
Property title documents
Approved building plans
Encumbrance-related records
Occupancy or completion documentation where applicable
Sale agreement
Property tax records
RERA-related project information where applicable
For resale properties, professional legal verification can be particularly useful.
You should also understand the actual layout of the home before planning your interiors. The floor plan will influence furniture placement, storage, kitchen design, lighting and electrical requirements.
3. Study Your Home Layout Before Possession
Do not wait until the day you receive the keys to start thinking about the interiors.
Take time to understand the floor plan.
Look at:
Room dimensions
Window positions
Door openings
Natural light
Ventilation
Columns and beams
Plumbing points
Electrical points
Balcony access
AC locations
Kitchen connections
A beautiful furniture piece is not useful if it blocks a doorway. Similarly, a large wardrobe can make a bedroom uncomfortable if there is not enough clearance around the bed.
Measure the available space before purchasing furniture or finalising designs.
4. Start Interior Planning Before You Get the Keys
One of the biggest mistakes first-time homeowners make is starting interior planning after possession.
By that point, several decisions may already be fixed.
Interior planning should ideally begin while you are still finalising the property or waiting for possession.
This gives you time to plan:
Furniture placement
Modular kitchen
Wardrobes
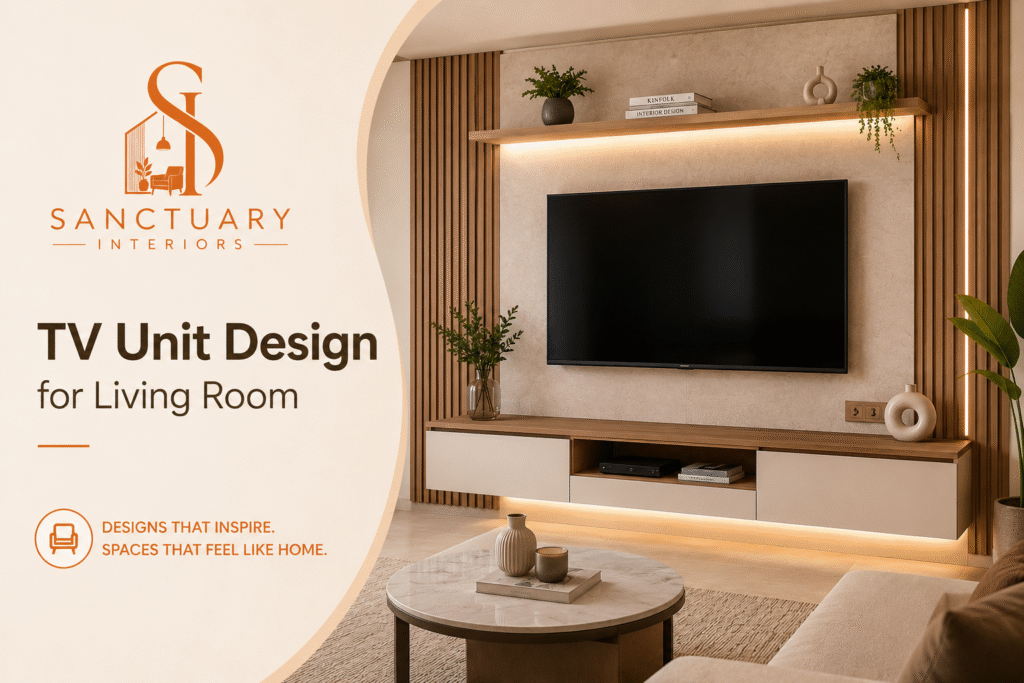
TV unit
Storage
False ceiling
Lighting
Electrical points
Curtains
Study areas
Decorative elements
Early planning also gives your interior designer and execution team enough time to coordinate measurements, materials and installation schedules.
5. Create a Room-by-Room Interior Checklist
Every room has different requirements. Instead of selecting products randomly, create a room-by-room plan.
Living Room
The living room is usually one of the most frequently used spaces in a home.
Consider:
Sofa size and placement
TV unit
Storage cabinets
Coffee table
Lighting
Curtains
Wall treatments
Decorative elements
Electrical and charging points
Keep enough open space for comfortable movement. A living room can feel smaller when too much furniture is placed inside it.
Kitchen
A kitchen needs to balance appearance, storage and everyday functionality.
Plan for:
Base cabinets
Wall cabinets
Tall storage units
Cutlery storage
Pantry storage
Chimney
Hob
Refrigerator
Microwave
Dishwasher, if required
Water purifier
Under-cabinet lighting
Think about how you actually use your kitchen. Frequently used items should be easy to access, while less frequently used appliances can be stored in dedicated areas.
Bedroom
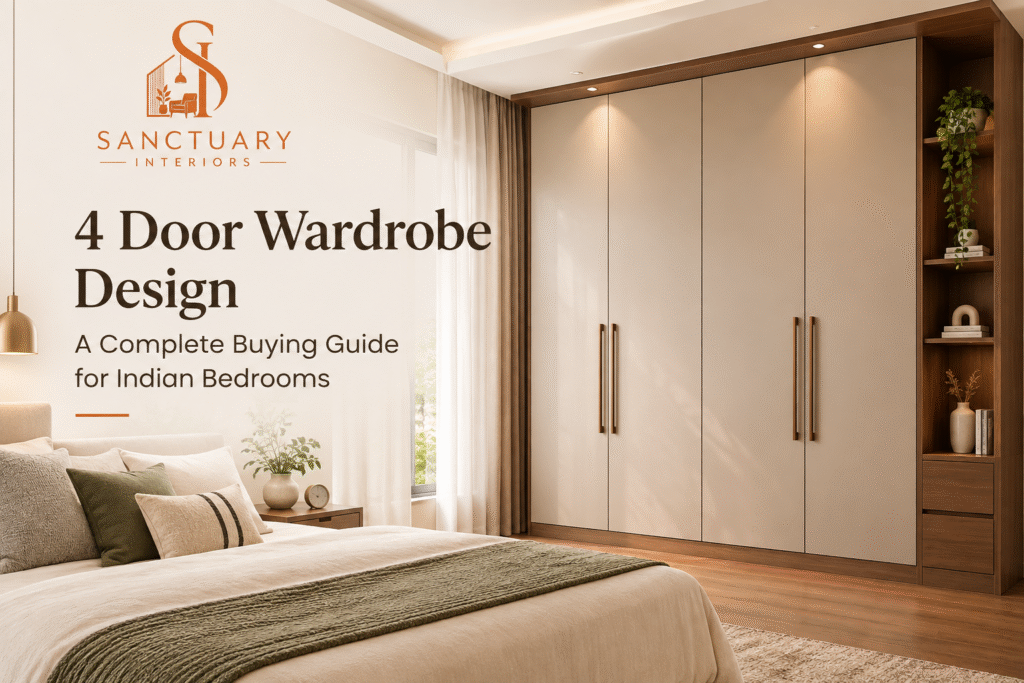
Before choosing the bed and wardrobe, check the room dimensions carefully.
Consider:
Bed size
Wardrobe location
Loft storage
Bedside tables
Dressing unit
Study area
Curtains
Lighting
Charging points
A bedroom should not only look attractive. It should also provide enough space to move comfortably around the bed and access the wardrobe.
Dining Area
Plan the dining area according to the number of people who will regularly use it.
Consider:
Dining table dimensions
Chair clearance
Crockery storage
Pendant lighting
Wall décor
Easy movement around the table
Do not choose a dining table based only on how it looks in a showroom. Check its dimensions against your actual space.
Bathroom
Bathrooms also benefit from early planning.
Consider:
Vanity
Mirror
Storage
Lighting
Towel holders
Shower accessories
Ventilation
Easy-to-clean surfaces
Storage should be planned without making the bathroom feel crowded.
6. Plan Electrical Points Before Interior Work
Electrical planning is one of the most important parts of a new home interior.
Once ceilings, wardrobes and other fixed elements are installed, moving electrical points can become difficult and expensive.
Think about every appliance and activity before finalising the electrical layout.
Your checklist may include:
Bedside charging points
TV connections
Router location
Work-from-home sockets
Kitchen appliance points
Refrigerator point
Microwave point
Chimney connection
Washing machine point
AC points
Water purifier point
Mirror lighting
Decorative lighting
Smart-home devices
Your furniture layout should be finalised before electrical points are fixed.
For example, if you decide to place the bed on a particular wall, the bedside switches and sockets should be positioned accordingly.
7. Plan Storage Before Buying Furniture
Storage is one of the most important considerations in Indian homes.
A home can look spacious when it is empty but quickly feel cluttered after everyday belongings are added.
Think about where you will store:
Clothes
Suitcases
Bedding
Seasonal items
Kitchen appliances
Cleaning supplies
Shoes
Books
Documents
Children’s belongings
Built-in wardrobes, lofts, tall kitchen units, utility storage and customised cabinets can help use otherwise wasted space.
The goal is not to create storage everywhere. It is to create the right storage in the right places.
8. Choose Materials According to Your Lifestyle
The most expensive material is not automatically the best material for every home.
Your material choices should depend on how the space will actually be used.
Consider:
Durability
Maintenance
Moisture exposure
Cleaning requirements
Frequency of use
Children or pets
Local climate
Overall budget
For example, a busy kitchen may require surfaces that are easy to clean and maintain. Similarly, wardrobe finishes should be selected with everyday use in mind rather than appearance alone.
Ask how a material will perform after several years, not just how it looks on installation day.
9. Plan Lighting in Layers
Good lighting can significantly change how a home feels.
Instead of relying on a single light source in each room, consider combining different types of lighting.
Ambient Lighting
Provides general illumination for the room.
Task Lighting
Helps with specific activities such as cooking, reading, working or applying makeup.
Accent Lighting
Highlights design elements such as artwork, textured walls, shelves or architectural features.
The lighting plan should be developed alongside your ceiling design and electrical layout.
This prevents situations where the final design looks good but does not provide enough practical lighting.
10. Decide Your Interior Design Style
Before selecting furniture, colours and finishes, decide what overall design direction you want.
Some popular options include:
Modern interiors
Contemporary interiors
Minimalist interiors
Luxury interiors
Warm modern interiors
Traditional interiors
Transitional interiors
You do not need to follow a trend throughout the entire home.
The more important goal is consistency.
For example, if your living room has a warm contemporary look, the kitchen, bedroom and dining area can use complementary colours, finishes and materials.
This creates a home that feels cohesive rather than like a collection of unrelated rooms.
11. Inspect Your Home Before Interior Installation
Once you receive possession, inspect the property before major interior work begins.
Check:
Walls for visible cracks
Flooring
Tiles
Doors and windows
Plumbing
Water pressure
Electrical points
Ceiling
Bathroom fittings
Kitchen connections
Signs of dampness or seepage
Take photographs of existing issues.
If something needs to be repaired by the builder or seller, it is better to address it before wardrobes, cabinets, false ceilings and other interior elements are installed.
12. Plan Appliances and Furniture Together
Do not purchase appliances without checking their dimensions and installation requirements.
This is especially important for:
Refrigerators
Washing machines
Dishwashers
Microwaves
Ovens
Chimneys
TVs
Air conditioners
For example, the refrigerator should fit comfortably within the kitchen layout with enough space for doors to open properly.
The same principle applies to furniture.
Measure the available space before buying a sofa, bed, dining table, wardrobe or study desk.
13. Think About Functionality Before Decoration
Decorative elements can make a home look beautiful, but functionality should come first.
Before adding décor, ask:
Can people move comfortably through the room?
Is there enough storage?
Can electrical appliances be used conveniently?
Is there sufficient lighting?
Can the furniture be cleaned easily?
Does the layout work for your family?
Will the design still work as your needs change?
A good interior design balances appearance with everyday usability.
Your home should look good in photographs, but it should work even better when you are actually living in it.
14. Decide Whether You Need Professional Interior Design
Planning an entire home can involve dozens of decisions.
You may need to coordinate:
Design
Measurements
Materials
Electrical work
Carpentry
Modular kitchen installation
Wardrobes
False ceiling
Lighting
Painting
Furniture
Finishing
Final handover
For homeowners managing work and family responsibilities, coordinating all these activities independently can become difficult.
A professional interior design and execution team can help bring the different parts of the project together.
A turnkey approach can be particularly useful when you want one team to manage the design and execution process from planning through completion.
15. Common First-Time Home Interior Mistakes
Starting Too Late
Waiting until possession to begin planning can create unnecessary pressure.
Buying Furniture Before Measuring
A product that looks perfect online may not fit your room.
Ignoring Storage
Insufficient storage can quickly make a new home feel cluttered.
Forgetting Electrical Requirements
Adding sockets and appliance points after installation can be expensive.
Choosing Materials Only for Appearance
Materials should suit your lifestyle and maintenance requirements.
Using Too Many Design Styles
Mixing unrelated colours, finishes and styles can make the home feel inconsistent.
Filling Every Empty Space
Not every wall or corner needs furniture or décor. Negative space can make a home feel larger.
Ignoring Long-Term Maintenance
A design should be practical to clean, repair and maintain after the project is complete.
16. First-Time Homeowner Checklist
Before moving into your new home, make sure you have considered the following:
Property documents verified
Overall budget finalised
Interior budget decided
Floor plan reviewed
Room measurements confirmed
Furniture layout planned
Modular kitchen planned
Wardrobes planned
Storage requirements identified
Electrical points finalised
Lighting plan completed
Materials selected
Appliance dimensions checked
Possession inspection completed
Builder-related issues addressed
Interior execution schedule confirmed
Furniture and appliance installation planned
Final quality inspection completed
Final Thoughts
Buying your first home is a major achievement, but creating a home that feels comfortable and functional requires planning beyond the purchase itself.
The best interior decisions are usually made before the work begins. Understanding your space, planning storage, finalising electrical points, choosing suitable materials and deciding how each room will be used can save time, money and frustration later.
Whether you are moving into a new 2BHK, 3BHK or a larger home, start planning the interiors early. A well-designed home is not simply about expensive finishes or attractive furniture. It is about creating spaces that fit your lifestyle and continue to work for you every day.
At Sanctuary Interiors, we bring together thoughtful design, practical space planning and professional execution to help homeowners create personalised living spaces. From modular kitchens and wardrobes to complete home interiors, every element can be planned around your home’s layout, lifestyle and requirements.
Planning your first home’s interiors? Get in touch with Sanctuary Interiors to start designing a space that feels truly yours.