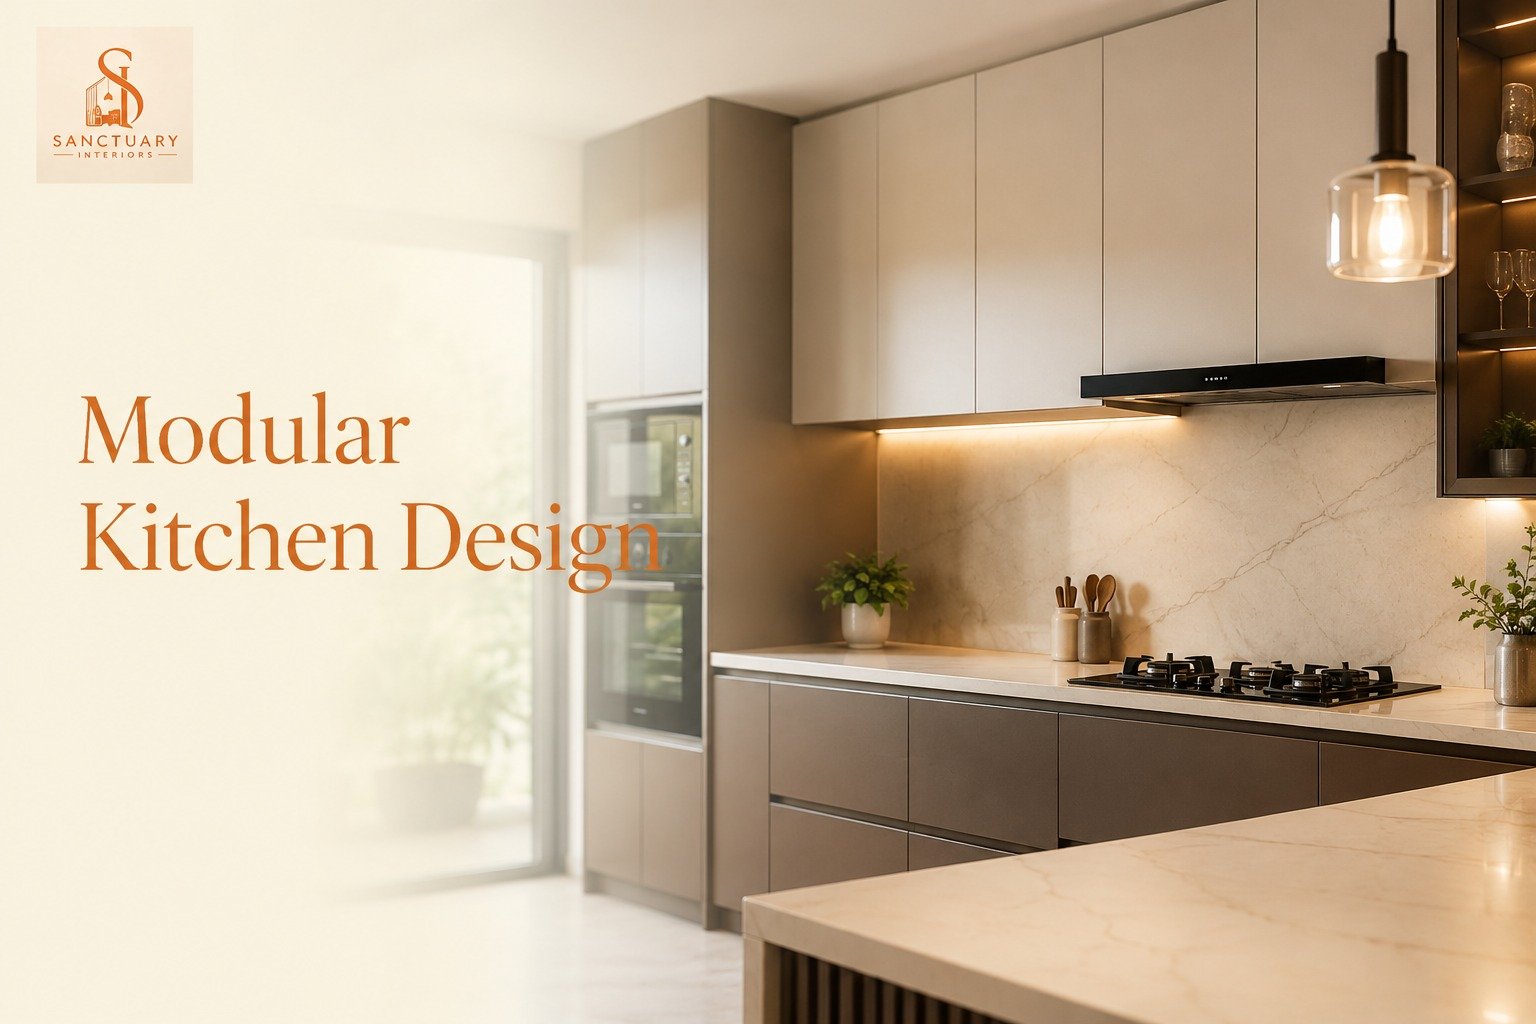
A modular kitchen design should make everyday cooking easier, keep storage organised, and suit the size of your home. It should not be planned only around a picture, a colour, or a short-lived trend.
For homes in Hyderabad, the right kitchen plan depends on the available space, family size, cooking habits, ventilation, appliances, and the level of storage required. A good design brings these details together before any cabinet, countertop, or finish is selected.
Sanctuary Interiors creates modern kitchen design solutions that balance clean aesthetics with practical daily use. From the first layout discussion to final execution, the focus is on a kitchen that feels refined, functional, and built around your lifestyle.
Kitchen Design Trends 2026: What Is Actually Worth Considering?
Kitchen design trends 2026 are moving towards spaces that look warm, organised, and long-lasting. The strongest direction is not one specific colour or layout. It is a better balance between function and visual simplicity.
An international 2026 kitchen trends survey by the National Kitchen & Bath Association, based on feedback from 634 industry professionals, found that timeless design, modern minimalism, and natural styles were expected to remain popular. The survey also found strong preference for functional layouts, flat cabinet fronts, integrated appliances, and natural materials. These are useful references, but every Hyderabad home still needs a plan based on its own space and requirements. NKBA 2026 Kitchen Trends Report
For an Indian home, the most useful trends are the ones that improve storage, cleaning, ventilation, appliance placement, and movement between the cooking, washing, and preparation zones.
Step One: Start with Your Cooking Routine
Before choosing colours or materials, understand how the kitchen will be used.
A family that cooks several meals every day may need more counter space, deep drawers for utensils, a dedicated spice area, and a practical location for the hob and sink. A family that entertains often may prefer an open kitchen design with a breakfast counter or island. A compact apartment may need simple kitchen designs with tall storage and fewer visual breaks.
The kitchen should be planned around your routine, not around a standard catalogue layout. This helps avoid common issues such as insufficient storage, awkward corner units, poor lighting, and congested work areas.
Step Two: Choose the Right Kitchen Layout
Kitchen layout ideas should be selected according to the room dimensions and the way you use the space. There is no one layout that works for every home.
Kitchen layout | Best suited for | Main advantage |
L-shaped kitchen layout | Compact and medium-sized homes | Uses two connected walls and keeps the centre area open |
Parallel kitchen layout | Long or narrow kitchen spaces | Creates separate counters for cooking and preparation |
Open kitchen design | Homes with an open dining or living area | Creates a connected and social layout |
Straight kitchen layout | Studio apartments and narrow spaces | Keeps the kitchen simple and efficient on one wall |
U-shaped kitchen layout | Larger enclosed kitchens | Offers more counter space and storage on three sides |
An L-shaped kitchen layout is a practical choice when you want a clear work triangle between the sink, hob, and refrigerator. It can work well in many apartments because it keeps the central floor space open.
A parallel kitchen layout is useful when the room is narrow but has enough length. One counter can be used for cooking and the other for washing, preparation, or storage. This layout can be highly efficient when passage space is planned correctly.
Step Three: Decide Whether an Open Kitchen Design Is Right for You
An open kitchen design connects the kitchen with the dining or living room. It can make the home feel more spacious and allow family members to remain connected while cooking.
However, an open kitchen design should be planned carefully. Cooking odours, chimney performance, noise, visible clutter, and the position of appliances become more important because the kitchen is part of the main living space.
For a home that cooks frequently with spices and multiple vessels, a strong chimney, practical ventilation, and closed storage are essential. A breakfast counter or peninsula can create a soft separation between the kitchen and living area without closing the room completely.
Sanctuary Interiors helps homeowners assess whether an open kitchen design suits their lifestyle before finalising the layout.
Step Four: Build Storage into the Design, Not as an Afterthought
Kitchen storage ideas are not limited to upper cabinets. The most useful storage is planned according to what you need to store and where you use it.
Deep drawers near the hob can hold pans, cooking tools, and frequently used utensils. Tall units can be used for dry groceries and larger appliances. Corner solutions can improve access to difficult areas. A pull-out pantry can help organise packaged food, spices, and daily essentials.
Kitchen island storage can also be useful in larger homes. An island can include drawers, shelves, space for serving, or a seating area. It should only be added if there is enough clearance to move comfortably around it.
For small kitchen layout ideas, the priority should be vertical storage, clean counter space, practical drawers, and fewer unnecessary open shelves. A small kitchen can still look premium when every unit has a clear purpose.
Step Five: Select Materials That Match Daily Use
Material selection has a direct impact on cleaning, maintenance, durability, and overall appearance.
Quartz kitchen countertops are widely considered for modular kitchen design because they provide a consistent surface and are available in many colours and patterns. The final choice should depend on the slab quality, edge detailing, heat exposure near the hob, and the family’s maintenance preferences.
Cabinet shutters, internal hardware, backsplashes, and countertop edges should be chosen together. A good-looking material may not be the best choice if it is difficult to maintain or does not suit regular Indian cooking.
Modern kitchen design works best when materials are selected for both visual quality and daily performance. Sanctuary Interiors helps homeowners compare finishes based on how the kitchen will actually be used.
Step Six: Plan Kitchen Lighting Design in Layers
Kitchen lighting design should support work, safety, and atmosphere.
General lighting makes the full room visible. Task lighting is important over the hob, sink, and countertop. Under-cabinet lighting can improve visibility on the work surface and add a clean finish in the evening.
Under-cabinet lighting is especially useful when upper cabinets create shadows on the counter. It should be placed so that it illuminates the preparation area without creating glare.
Natural light should also be considered before finalising cabinet finishes. Dark colours may work beautifully in a bright kitchen but can feel heavy in a compact room with limited daylight. A proper lighting plan helps homeowners see the real colour of cabinets, countertops, and backsplash materials.
Step Seven: Use Colour to Create a Timeless Kitchen
Kitchen colour trends are useful for inspiration, but they should not force you into a choice you may dislike after one year.
Warm neutrals, natural wood shades, soft greens, muted blues, and deeper accent colours are commonly seen in current kitchen design trends 2026. These colours can add depth without making the kitchen look overly decorative.
For a simple kitchen design, warm white, beige, grey-beige, light wood, or soft stone tones can create a clean foundation. A stronger colour can then be added through lower cabinets, a backsplash, bar stools, handles, or lighting.
Two-tone cabinetry can work well when one shade is used for lower cabinets and another is used for upper units. It should be planned with the room size, flooring, and available light in mind.
Step Eight: Consider Smart Kitchen Design Only Where It Helps
Smart kitchen design should make daily work easier. It does not mean filling the kitchen with unnecessary technology.
Useful smart kitchen technology may include task lighting controls, sensor-based lighting in cabinets, built-in charging points, efficient chimney controls, organised appliance zones, and power points placed where they are actually needed.
The best smart kitchen design is one where technology stays in the background and the kitchen remains easy to use. A well-placed appliance garage, a dedicated charging drawer, or a properly planned microwave and oven unit can be more useful than a complex feature that is rarely used.
Step Nine: Understand Modular Kitchen Cost Before Finalising the Design
Modular kitchen cost depends on the layout, cabinet size, shutter finish, internal hardware, countertop, accessories, appliances, civil work, lighting, and installation requirements.
A simple kitchen design with fewer cabinets and standard finishes will have a different cost from a larger open kitchen design with tall units, premium hardware, quartz kitchen countertops, lighting, and built-in appliances.
For this reason, a fixed modular kitchen cost without a site visit and design discussion is often not reliable. The more transparent approach is to first finalise the layout, identify the required storage, select materials, and then receive a detailed quotation.
Kitchen interior design cost should also include related work such as false ceiling changes, electrical points, plumbing shifts, wall finishes, and any required civil modifications. Asking for a clear scope of work helps avoid unexpected additions later.
Step Ten: Choose a Design Partner Who Can Execute the Plan
A beautiful 3D design is only the beginning. The final kitchen depends on measurement accuracy, material selection, workmanship, installation quality, and project coordination.
Sanctuary Interiors provides turnkey interior solutions for homeowners who want a more organised kitchen design journey. Our team works on layout planning, material selection, storage planning, lighting, execution, and final finishing.
Whether you need modern kitchen design ideas for a new apartment, a practical L-shaped kitchen layout, a premium open kitchen design, or a complete modular kitchen renovation, we help you create a space that is elegant, functional, and designed for everyday living.
Contact Sanctuary Interiors in Hyderabad to discuss your modular kitchen design and receive a personalised design consultation.
Frequently Asked Questions
Which layout is best for a modular kitchen design?
The best layout depends on your kitchen size and cooking routine. An L-shaped kitchen layout works well for many compact and medium homes, while a parallel kitchen layout is useful for long, narrow spaces. An open kitchen design may suit homes where the kitchen connects with the dining or living room.
Is an open kitchen design suitable for Indian cooking?
Yes, but it needs proper planning. A good chimney, ventilation, closed storage, and suitable appliance placement are important for homes that cook regularly with spices and multiple dishes.
Are quartz kitchen countertops a good choice?
Quartz kitchen countertops can be a practical choice because they offer a consistent appearance and are available in many finishes. The right choice depends on the product quality, use near heat, maintenance preference, and overall kitchen design.
How can I reduce modular kitchen cost?
Start with the layout and essential storage needs. Avoid adding units or accessories that will not be used. Choose materials that match your budget and ask for a complete scope of work before finalising the quotation.
What should be included in kitchen interior design cost?
Kitchen interior design cost can include cabinets, shutters, hardware, countertops, lighting, backsplash work, appliances, electrical changes, plumbing changes, civil work, and installation. Always confirm the exact scope in writing.
What are useful kitchen storage ideas for small homes?
For small homes, focus on tall units, deep drawers, organised internal accessories, corner storage, and clear counter space. Avoid adding too many open shelves, as they can make the kitchen look crowded.
Why is under-cabinet lighting important?
Under-cabinet lighting improves visibility on the countertop, especially below upper cabinets. It can also make the kitchen feel more refined during evening use.
What are the latest kitchen designs for 2026?
Latest kitchen designs are focused on organised storage, warmer finishes, natural-looking materials, practical lighting, integrated appliances, and layouts that suit the homeowner’s real daily routine.