
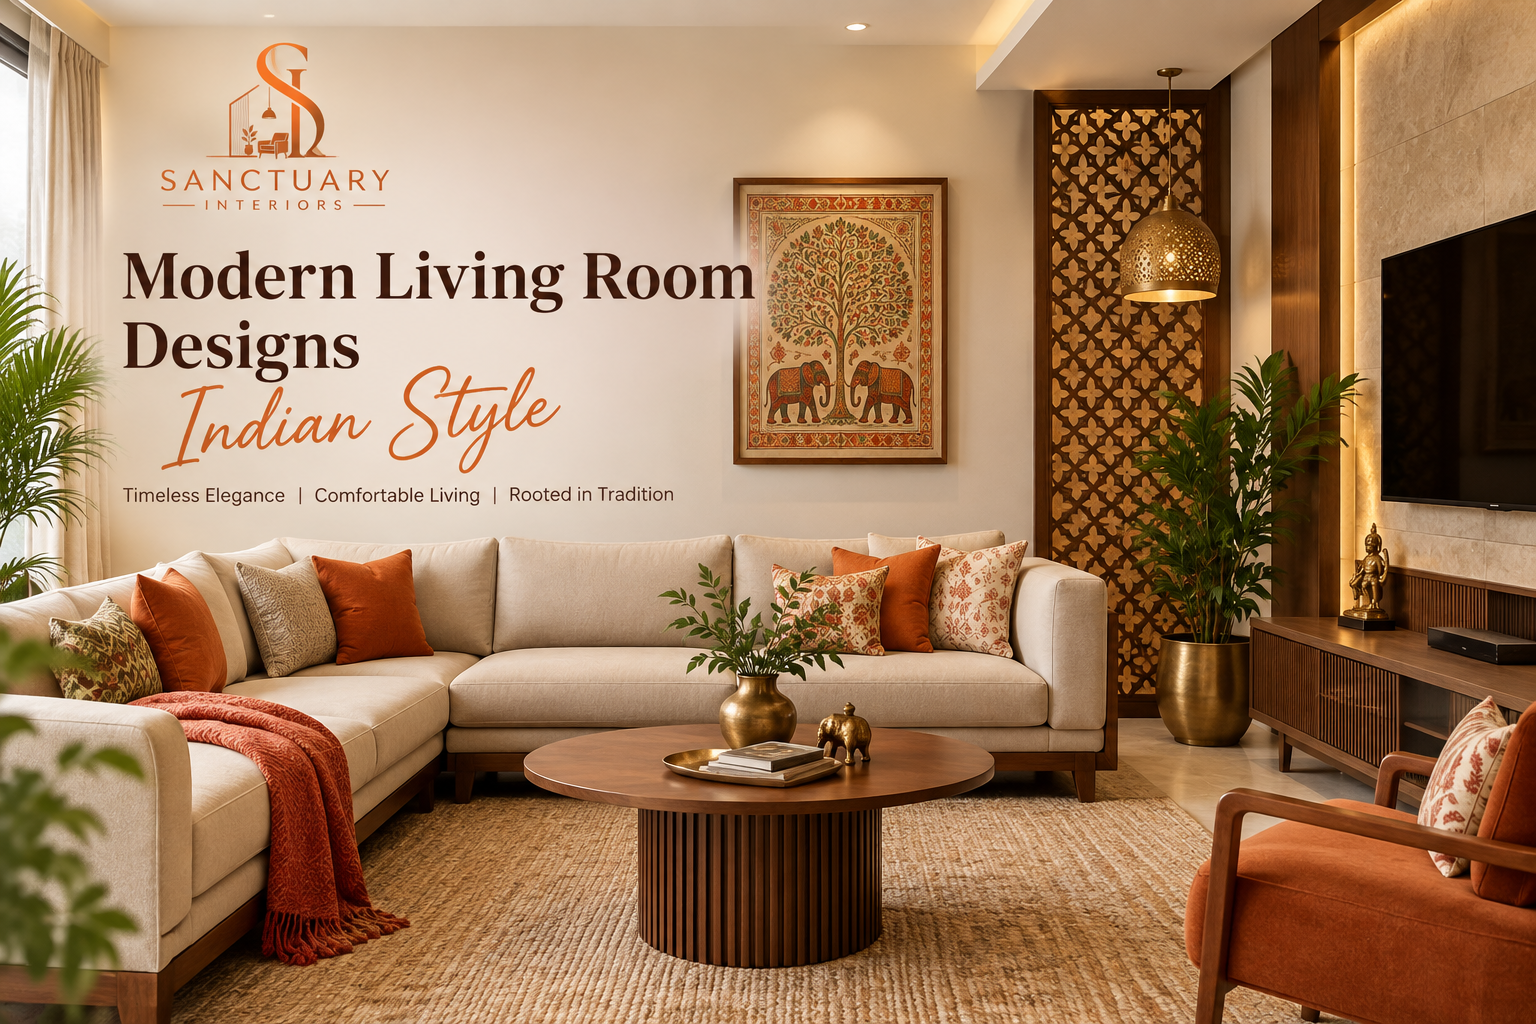
If you have started researching modern living room designs Indian style, you are probably standing in your own living room right now, looking at a space that no longer feels like it fits your life. Maybe the sofa set was chosen ten years ago by someone else’s taste, or the room feels dark despite having windows, or every corner is doing double duty as storage instead of living space. This guide walks you through what actually makes a living room feel modern and distinctly Indian at the same time, and how to plan a design that holds up for years rather than months.
Sanctuary Interiors has designed living rooms across Hyderabad for families who wanted a space that felt calm, functional, and personal rather than a showroom copy. Everything below comes from that experience, not from a generic trends list.
What Makes a Living Room “Modern Indian Style”
A living room that qualifies as modern Indian style is not one that removes every trace of Indian sensibility in favour of an all white, catalogue look. It is one that blends clean lines and functional layouts with materials, textures, and details that feel rooted in Indian living. Think teakwood furniture with simplified silhouettes, brass or terracotta accents used sparingly instead of everywhere, and fabric choices in cotton or linen that suit the climate rather than heavy upholstery meant for colder countries.
The word modern here refers to restraint. Fewer, better pieces. Furniture that serves a purpose. Storage that is built in rather than added later. Lighting layered instead of a single central tube light. The word Indian refers to warmth, family gathering points, and a nod to craft, whether that shows up in a hand block printed cushion, a cane chair, or a jali partition instead of a solid wall.
Popular Modern Living Room Design Ideas for Indian Homes
Minimalist Living Rooms with Warm Neutrals
Minimalist does not mean cold or empty. In an Indian context, minimalist living rooms usually work best with warm neutrals such as sand, greige, and soft ivory on the walls, paired with wood tones in the furniture. A monochromatic palette makes a compact room look larger, which matters given how many Indian apartments now come with living rooms under 200 square feet. Clutter is the enemy here, so furniture is chosen for dual purpose, such as a storage ottoman that doubles as a coffee table.
Japandi Inspired Living Rooms
Japandi, the blend of Japanese minimalism and Scandinavian warmth, has found genuine traction in Indian homes because it already shares values with traditional Indian living, namely natural materials, low seating options, and an uncluttered floor. A Japandi inspired living room in an Indian home typically uses light oak or teak furniture, linen upholstery, and a muted palette broken up by one or two natural texture pieces like a jute rug or a rattan screen.
Contemporary Living Rooms with Indian Accents
This is the most requested style among our clients. The base of the room stays contemporary, with a neutral palette, track or cove lighting, and streamlined furniture, while accents carry the Indian identity. A single wall in hand painted or botanical wallpaper, a brass diya arrangement on a console, or a set of Madhubani inspired art prints can do this without overwhelming the space. If you are exploring wallpaper as that accent layer, our detailed guide on choosing the right wallpaper design and installer covers how to pick a pattern that ages well.
Compact Living Room Designs for Apartments
For apartments where the living room also functions as a dining area or a home office corner, the design has to work harder. Multi-functional furniture, sliding partitions instead of fixed walls, and wall mounted units that free up floor space make the biggest difference. A compact modern Indian living room also benefits from vertical storage, since floor clutter is what makes small rooms feel smaller than they are.
Color Palettes for Modern Indian Living Rooms in 2026
Color choices for 2026 are leaning toward calm and grounded tones rather than the saturated jewel colours that were popular a few years ago. Pantone named Cloud Dancer, a soft airy white, as its Color of the Year for 2026, and that shift toward quiet, uncluttered palettes is showing up in Indian living rooms too, usually paired with sensory neutrals like warm ivory, dove grey, and sand.
For Indian homes specifically, we recommend building the palette in three layers. The base layer, covering walls and larger furniture, should be a neutral such as warm white, greige, or a muted taupe. The secondary layer, covering the sofa, rug, and curtains, can introduce a single grounding tone such as terracotta, deep olive, or rust, which reads as warm and Indian without being loud. The accent layer, covering cushions, art, and small decor, is where you can afford to be playful with mustard, indigo, or brass tones. This layered approach keeps the room from looking flat while avoiding the dated look of an entire room painted in one bold colour.
Furniture and Layout Tips for a Modern Indian Living Room
Furniture selection should start with how the family actually uses the room, not with what looks good in a photograph. A household that hosts frequently needs modular seating that can be rearranged, while a household focused on daily family time might prioritise a large L shaped sofa facing the television or a central coffee table.
Scale matters more than most homeowners expect. A common mistake is choosing furniture sized for a showroom display rather than the actual room dimensions, which leaves little walking space and makes even a large room feel cramped. As a working rule, leave at least 90 centimetres of clearance for main walkways and around 45 centimetres between a sofa and a coffee table.
Curved furniture, including oval coffee tables and rounded armchairs, has been gaining popularity because it softens a room’s geometry and works well in smaller spaces where sharp corners eat into circulation space. If you want to see how this plays out across full rooms rather than single pieces, our living room design service page has examples from recent projects, and our full project gallery shows completed spaces across different home sizes.
Lighting and False Ceiling Ideas That Elevate the Space
Lighting is the single most underestimated factor in Indian living room design. A single central light fixture, still the default in most builder finished apartments, flattens a room and makes even well chosen furniture and colours look ordinary. A modern Indian living room typically uses three layers of lighting: ambient light from a false ceiling with cove lighting, task lighting near reading corners or consoles, and accent lighting to highlight art or a feature wall.
False ceilings have also evolved from the heavy, ornate designs of a decade ago toward simpler, linear layouts that hide wiring and AC ducting while adding subtle depth to the ceiling. A well designed false ceiling with warm white cove lighting can change the entire mood of a room without any change to the walls or furniture. You can see how this is typically planned on our false ceiling design page.
On the practical side, choosing energy efficient LED fittings is worth the small extra cost. India’s BEE star labelling programme rates lighting products on efficiency, and higher rated LED fittings use meaningfully less power over the fixture’s lifetime, which adds up given how many light points a well lit living room needs.
Vastu Considerations for Modern Living Rooms
Many Indian families still want their living room design to respect Vastu principles, even within a contemporary layout, and this is entirely possible without compromising on style. Vastu generally recommends placing the living room toward the north, east, or northeast of the home, since these directions are associated with morning light and social energy. Architectural Digest India’s guide on Vastu tips for your living room is a useful reference if you want to go deeper into the principles.
In practice, most Vastu adjustments for a living room come down to keeping the northeast corner relatively open and uncluttered, avoiding heavy furniture directly opposite the main entrance, and choosing seating that faces east or north where possible. None of this restricts modern design choices such as a neutral palette, layered lighting, or contemporary furniture, since Vastu is about orientation and flow rather than aesthetic style.
Materials and Finishes Trending in Indian Living Rooms
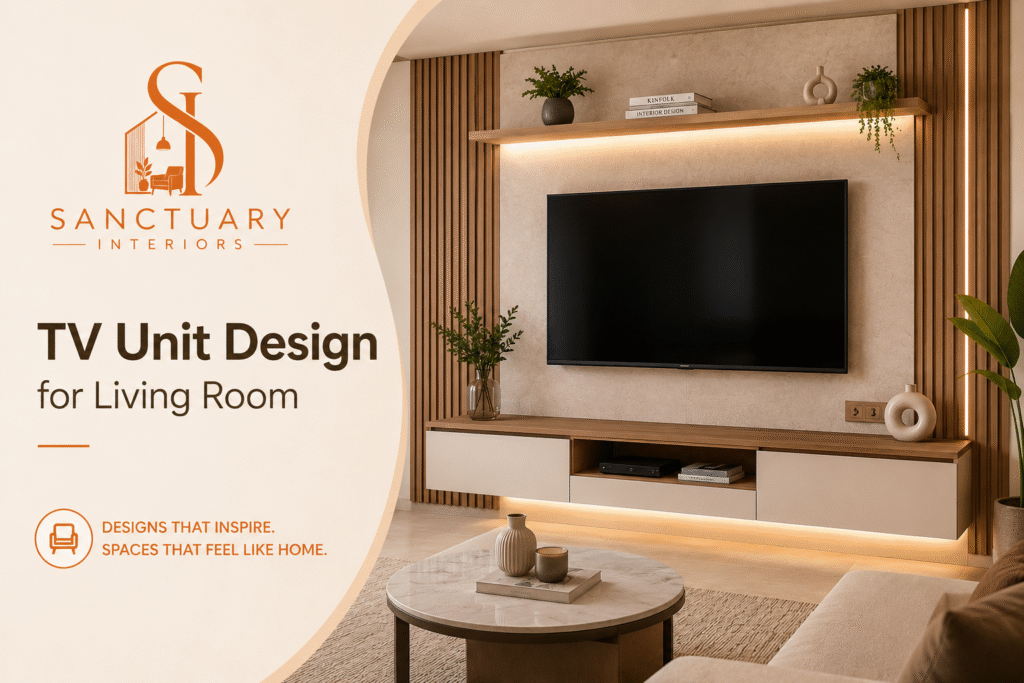
Material choices in 2026 are moving away from high gloss, mirror finish surfaces that dominated Indian interiors a decade ago, toward matte and textured finishes that feel calmer and age better. Engineered wood with a matte laminate finish is now common for TV units and consoles, chosen for durability in Indian humidity as much as for looks. Fabric choices lean toward performance fabrics that resist stains and are easier to maintain than pure cotton or silk upholstery, particularly in homes with children or pets.
Natural materials such as cane, rattan, and jute continue to hold their place because they suit the Indian climate and bring texture without adding visual weight. Stone or textured wall panels, used on a single accent wall rather than throughout the room, are also a common request from clients who want depth without committing to a full wallpaper installation.
Common Mistakes to Avoid When Designing Your Living Room
The most frequent mistake we see is buying furniture before finalising the layout, which usually results in pieces that do not fit the room’s proportions or traffic flow. Another common issue is treating lighting as an afterthought, installed only after the furniture and paint are done, when it should actually be planned first since it affects wiring and false ceiling design.
Over decorating is another pattern worth avoiding. A living room filled with too many accent pieces, patterns, and colours competes with itself rather than feeling cohesive. The most successful modern Indian living rooms we have designed use restraint deliberately, choosing two or three focal points rather than filling every surface.
Finally, ignoring maintenance is a mistake that shows up months after the project is done. Light coloured upholstery in a home with young children, or unsealed natural stone in a humid city like Hyderabad, can create ongoing frustration that a small adjustment during planning would have avoided.
Cost of Modern Living Room Design in India
Living room design costs in India vary widely depending on the size of the room, the materials chosen, and whether the work is limited to furniture and decor or includes civil work such as false ceilings and electrical rework. A basic refresh involving new furniture, paint, and lighting for a mid sized living room typically costs less than a full renovation that includes false ceiling work, custom wall panelling, and made to order furniture.
Rather than working off a generic price list, the more useful approach is a detailed quote based on your actual room and requirements, since two living rooms of the same size can have very different costs depending on whether you choose ready furniture or custom built pieces. Our team provides a transparent, itemised estimate during the free consultation so you know exactly where the budget is going before any work begins.
Why Hire a Professional Interior Designer for Your Living Room
It is tempting to piece a living room together through online furniture shopping and Pinterest boards, and for some homes that works reasonably well. Where it usually falls short is in the details that are hard to judge without training and experience, such as how a colour will actually read under your room’s specific light, how furniture scale will feel once it is placed rather than viewed on a screen, or how to sequence civil work, electrical points, and furniture delivery so the project does not stall halfway.
A professional designer also brings access to better pricing on materials and fabrication, since these relationships are built over years of project volume that an individual homeowner does not have. More importantly, a designer catches problems before they become expensive, such as a false ceiling design that will clash with an AC unit’s placement, or a fabric choice that will not hold up to Hyderabad’s humidity.
How Sanctuary Interiors Designs Modern Living Rooms
Our process for a living room project starts with understanding how your family actually uses the space, not with showing you a mood board. From there, our team moves through detailed design and material selection, followed by execution with our own in-house craftsmen rather than outsourced contractors, which keeps quality and timelines within our control. You can read more about how this process works on our about page, and if kitchens or bedrooms are part of your broader home plan, our guide on modular kitchen design covers the same detailed approach applied to that space.
Every project closes with a quality check and warranty support, so the relationship does not end the day furniture is delivered. If you want to see the range of styles we have designed, from minimalist to more layered, textured spaces, our project gallery is the best starting point.
Frequently Asked Questions
What is the most popular modern living room design style in India right now?
Contemporary living rooms with Indian accents are currently the most requested style among our clients. These keep a clean, neutral base while introducing Indian identity through a single wallpaper wall, brass or terracotta decor, or a textile choice like hand block prints, rather than filling the room with traditional elements throughout.
How can I make a small living room look bigger in an Indian apartment?
Stick to a light, monochromatic colour palette, choose furniture with visible legs rather than boxy bases that touch the floor, and use multi-functional pieces such as a storage ottoman instead of separate storage furniture. Vertical storage and wall mounted units also free up floor space, which has a bigger visual impact than most homeowners expect.
Should I follow Vastu while designing a modern living room?
Yes, if it matters to your family, and it does not require sacrificing a modern look. Vastu recommendations for a living room are mostly about orientation, keeping the northeast corner open, and seating direction, none of which conflicts with a contemporary colour palette, layered lighting, or current furniture styles.
How much does a modern living room makeover cost in India?
Cost depends heavily on scope. A furniture and decor refresh costs significantly less than a full renovation involving false ceiling work, electrical rework, and custom furniture. The only reliable way to know your number is a detailed quote based on your room’s size and your specific requirements.
How long does a living room interior project usually take?
For a design and furniture led project without major civil work, four to six weeks from design finalisation to installation is typical. Projects involving false ceiling work, electrical changes, or custom fabricated furniture usually take longer, generally six to ten weeks, depending on complexity.
Ready to Redesign Your Living Room?
A living room redesign is one of those projects that is easy to plan on paper and much harder to execute well without experience, particularly when it comes to lighting, scale, and material choices that need to hold up over years, not just look good on day one. If you are ready to move from research to an actual plan for your home, book a free consultation with Sanctuary Interiors and our team will walk you through a design suited to your space, your budget, and the way your family actually lives.